6501 Carrigan Lake Drive Waverly MN 55390
Pictures are great, but to really get a feel for what this property is like, you should see it in person!
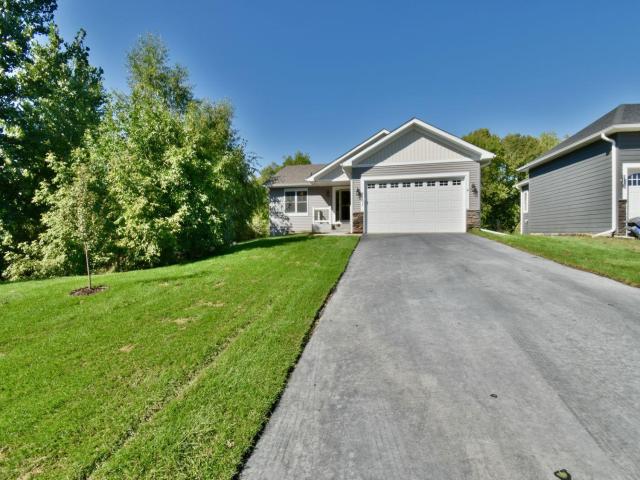
Property Description for 6501 Carrigan Lake Drive Waverly MN 55390 - MLS# 7115554
Back to peaceful wetlands and enjoy the ease of one-level living in this beautifully upgraded walkout rambler! Offering over 2,400 finished square feet, 4 bedrooms, 3 bathrooms, and a desirable open-concept layout, this home combines the benefits of newer construction with improvements already completed for you. Gather around the cozy electric fireplace in the spacious living room or enjoy peaceful views of the wetlands from the oversized maintenance-free deck. The finished walkout lower level provides additional living space, bedrooms, and easy access to the backyard and patio—perfect for entertaining or relaxing. Nearly $50,000 in enhancements include remodeled showers, fresh interior paint, a backyard mini-barn with electricity, smart home features, upgraded laundry room, water softener, and numerous thoughtful finishes throughout. Skip the added expense, projects, and waiting that often come with new construction—this home is truly move-in ready with the extras already done. Enjoy modern living, scenic views, and all the conveniences of a newer home in one exceptional package.
This listing has been entered by the following office: RE/MAX Results
The data relating to real estate for sale on this web site comes in part from the  Program of the Regional Multiple Listing Service of Minnesota, Inc. Real estate listings held by brokerage firms other than MnRealtyCo, LLC are marked with the or the
  and detailed information about them includes the name of the listing brokers.
All information provided is deemed reliable, but is not guaranteed and should be independently verified.
Copyright 2026 Regional Multiple Listing Service of Minnesota, Inc. All rights reserved.