355 66th St SW Waverly MN 55390
Pictures are great, but to really get a feel for what this property is like, you should see it in person!
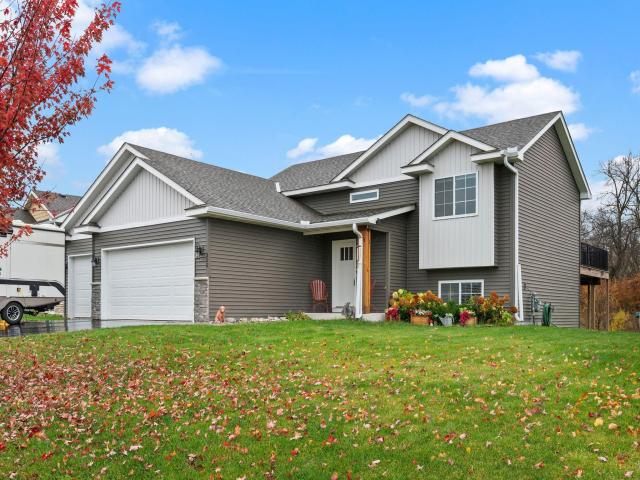
Property Description for 355 66th Street SW Waverly MN 55390 - MLS# 7164974
Beautiful 2019 built home featuring a walkout lower level and great views! Vaulted ceilings bring a bright, open feel and dramatic flair to the main living area. A box bay window adds character and extra space to the living room. Your new open kitchen features stainless steel appliances, under cabinet lighting, subway tile backsplash, white enameled cabinets and added storage. The center island is a perfect spot to begin your mornings, or for meals on the go! Dining area enjoys vaulted ceilings and easy access to the generous 16x16 maintenance free deck! Imagine relaxing and spending time with friends while taking in the view! The main level primary bedroom features a walk-in closet and pass through access to bathroom. A second bedroom with a nicely sized closet also on this level. Continue to the lower level and you will continue to be impressed. A spacious family room offers a great space to gather with family and friends or watch the big game. Walkout access makes it easy to head into the yard for outdoor fun! Two additional bedrooms on this level each feature nice closet space and three panel doors. Enjoy nearby park and paved neighborhood trails for walking and biking while taking in views of Carrigan Lake. Welcome Home!
This listing has been entered by the following office: RE/MAX Advantage Plus
The data relating to real estate for sale on this web site comes in part from the  Program of the Regional Multiple Listing Service of Minnesota, Inc. Real estate listings held by brokerage firms other than MnRealtyCo, LLC are marked with the or the
 and detailed information about them includes the name of the listing brokers.
All information provided is deemed reliable, but is not guaranteed and should be independently verified.
Copyright 2026 Regional Multiple Listing Service of Minnesota, Inc. All rights reserved.