
10098 74th Street NE, Otsego, MN 55301
Status: For Sale
$419,990
WELCOME HOME
Get to know this property.
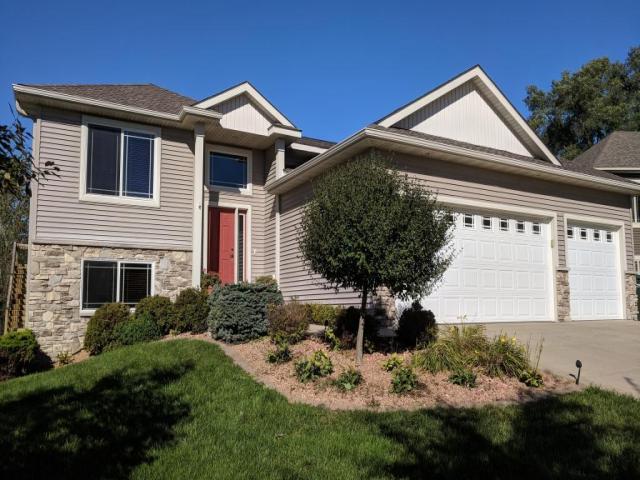
Ask about how to qualify for $5,000 with the use of the Seller's Preferred Lender! Move-in ready! Experience thoughtful design and modern comfort in the Copperleaf, a beautifully crafted two-story home tailored for today’s busy lifestyles. The main level features an open-concept layout that brings together the Great Room with an electric fireplace, the dining area, and a well-appointed kitchen—perfect for everyday living and entertaining. A main-level bedroom offers valuable flexibility, easily serving as a home office or guest space. Upstairs, a centrally located bonus room provides an ideal spot for relaxing, studying, or creating an additional living area. Four bedrooms are thoughtfully positioned on this level for enhanced privacy, including a spacious owner’s suite complete with an attached bathroom and an oversized walk-in closet. Additional highlights include a fully drywalled two-car garage with an insulated door, programmable Schlage lock, energy-efficient features and professionally designed interior color packages. Homes with this level of style and functionality are in high demand—schedule your tour today before it’s gone!
The details that matter.
A closer look at the location.
Follow I-494 N and I-94 W to Labeaux Ave NE in Albertville. Take exit 202-201 from I-94 W. Turn right onto Labeaux Ave NE. Exit onto 70th St NE. Turn right onto Kadler Ave NE. Turn right onto 73rd St NE. Turn left onto Keading Ave NE. Turn right onto 74th St NE. Destination will be on the left.
This listing has been entered by the following office: Lennar Sales Corp
The data relating to real estate for sale on this web site comes in part from the  Program of the Regional Multiple Listing Service of Minnesota, Inc. Real estate listings held by brokerage firms other than MnRealtyCo, LLC are marked with the or the
 and detailed information about them includes the name of the listing brokers.
All information provided is deemed reliable, but is not guaranteed and should be independently verified.
Copyright 2026 Regional Multiple Listing Service of Minnesota, Inc. All rights reserved.