148 Crystal Circle Montrose MN 55363
Pictures are great, but to really get a feel for what this property is like, you should see it in person!
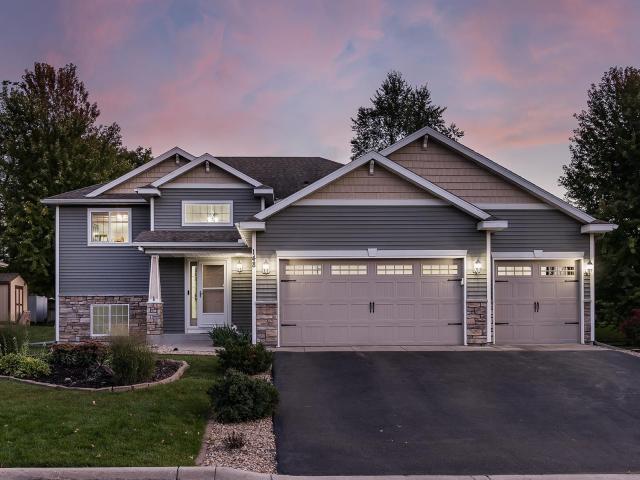
Property Description for 148 Crystal Circle Montrose MN 55363 - MLS# 7140727
Welcome to this well-maintained split-entry home situated on a quiet cul-de-sac in Montrose. The open main level features vaulted ceilings, a two-story foyer, and a spacious kitchen with rustic maple cabinetry, cracked-glass backsplash, and stainless steel appliances. The dining area offers a patio door leading to the backyard. Three bedrooms are located on the main level, including a primary suite with a walk-in closet and private bath featuring a jacuzzi tub. Hunter Douglas blinds and LED lighting add to the home's thoughtful features. The spacious lower level provides additional room to spread out and could be used for a family room, recreation space, home office, or future finishing. The insulated and sheetrocked three-car garage offers plenty of space for vehicles and storage, while the landscaped yard includes mature trees and room to enjoy the outdoors. Located in a peaceful neighborhood with easy access to local amenities.
This listing has been entered by the following office: RE/MAX Advantage Plus
The data relating to real estate for sale on this web site comes in part from the  Program of the Regional Multiple Listing Service of Minnesota, Inc. Real estate listings held by brokerage firms other than MnRealtyCo, LLC are marked with the or the
  and detailed information about them includes the name of the listing brokers.
All information provided is deemed reliable, but is not guaranteed and should be independently verified.
Copyright 2026 Regional Multiple Listing Service of Minnesota, Inc. All rights reserved.