9284 Ehler Avenue SE Delano MN 55328
Pictures are great, but to really get a feel for what this property is like, you should see it in person!
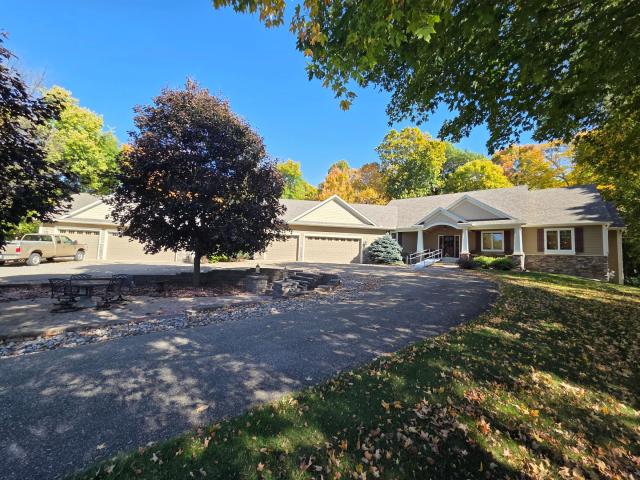
Property Description for 9284 Ehler Avenue SE Delano MN 55328 - MLS# 7156754
Private retreat on over 4 acres! Main level living at its finest. You'll appreciate the welcoming front porch, the great room with floor to ceiling stone fireplace, spacious kitchen with center island & pantry, stunning sunroom, primary suite with private bath & in-floor heat, 2nd bedroom plus office, main level laundry, mudroom, cubbies & walk-in closet. Beautiful views from nearly every Andersen window. Lower level features in-floor heat; huge family room with cozy fireplace and wet bar with cabinets & refrigerator; 2 additional bedrooms, full bathroom, exercise room, ample storage. Two garages: one attached & one detached (36x28); heated, insulated w 8' doors. Pristine natural setting w quick access to Hwy 12, west metro. Newer roof (appr 2 yrs); newer furnace and A/C (2 yrs); newer deck off of sunroom. Lee-Lyn custom build featuring superior craftsman build quality. Quiet cul de sac location. Thoughtful touches include circular drive & cement patio. Award-winning Delano schools.
This listing has been entered by the following office: RE/MAX Results
The data relating to real estate for sale on this web site comes in part from the  Program of the Regional Multiple Listing Service of Minnesota, Inc. Real estate listings held by brokerage firms other than MnRealtyCo, LLC are marked with the or the
  and detailed information about them includes the name of the listing brokers.
All information provided is deemed reliable, but is not guaranteed and should be independently verified.
Copyright 2026 Regional Multiple Listing Service of Minnesota, Inc. All rights reserved.