910 Buffalo St NW Delano MN 55328
Pictures are great, but to really get a feel for what this property is like, you should see it in person!
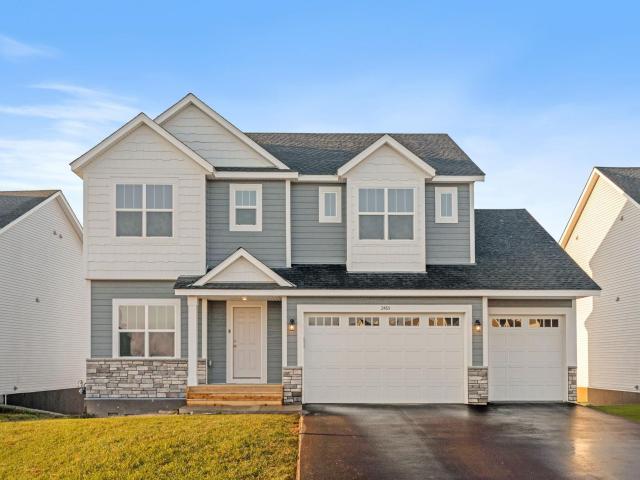
Property Description for 910 Buffalo Street NW Delano MN 55328 - MLS# 7111042
Step into this stunning home and be welcomed by a large, inviting front porch that sets the tone for what’s inside. The open-concept main level features a bright and spacious living area with a cozy fireplace, perfect for relaxing or entertaining. The kitchen is a true standout with sleek stone countertops, a stylish tile backsplash, built-in appliances, a walk-in pantry, and all kitchen appliances included — ready for you to move right in! A spacious mudroom with a massive walk-in closet helps keep things tidy, while the main-level flex room offers endless possibilities — use it as an office, playroom, or formal dining room to suit your lifestyle. Upstairs, you’ll find four generously sized bedrooms, including a luxurious primary suite with a vaulted ceiling and private bath. Three of the bedrooms include walk-in closets, and a well-designed Jack and Jill bathroom connects two of the rooms for added convenience. The fourth upstairs bedroom has its own private ¾ bathroom — perfect for guests or teens needing their own space. The finished full basement adds even more living space with a huge family room, an additional bedroom, and a bathroom — ideal for game nights or movie marathons. Enjoy a peaceful backyard, complete with fresh sod and an in-ground sprinkler system.
This listing has been entered by the following office: Capstone Realty, LLC
The data relating to real estate for sale on this web site comes in part from the  Program of the Regional Multiple Listing Service of Minnesota, Inc. Real estate listings held by brokerage firms other than MnRealtyCo, LLC are marked with the or the
  and detailed information about them includes the name of the listing brokers.
All information provided is deemed reliable, but is not guaranteed and should be independently verified.
Copyright 2026 Regional Multiple Listing Service of Minnesota, Inc. All rights reserved.