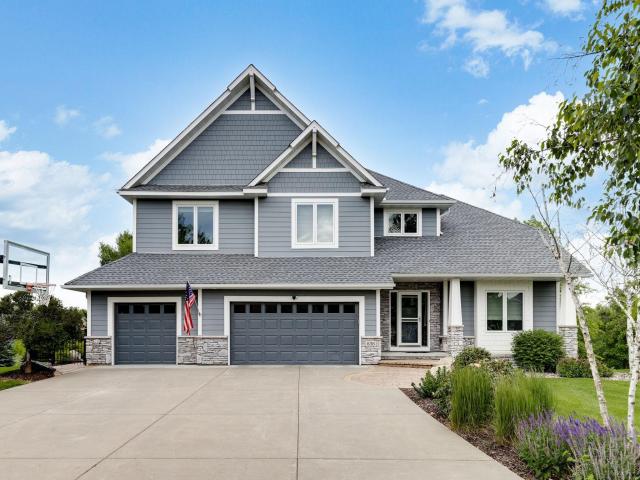
THIS IS THE ONE YOU HAVE BEEN WAITING FOR! Welcome to your own private oasis, where exceptional craftsmanship, thoughtful updates, and resort-style amenities come together in one spectacular home. Meticulously maintained inside and out, this impressive property features a 50X18 IN-GROUND POOL updated with a new liner, heater, and diving board, plus a hot tub, outdoor kitchen, maintenance-free deck, and beautifully landscaped private backyard - perfect for entertaining or simply enjoying your own retreat. Inside, gorgeous hardwood and tile floors flow throughout the home. The main level offers a private office and a dramatic floor-to-ceiling stone fireplace that creates an impressive focal point. THE STUNNING KITCHEN IS DESIGNED TO IMPRESS with an oversized center island, professional cooktop, granite countertops, built-in espresso machine, stylish backsplash, dedicated bar area, and spacious walk-in pantry. Upstairs, you'll find four generously sized bedrooms, including an EXCEPTIONAL PRIMARY SUITE featuring double sinks, heated floors, jetted tub, and walk-in closet. Bedrooms two and three share a beautifully appointed bathroom, while the fourth bedroom enjoys its own recently updated private bath. The finished lower level adds even more living space with a fifth bedroom, workout room, family room with bar area and one of the home's most special spaces—a SCREENED-IN PORCH THAT OPENS DIRECTLY TO THE POOL AND HOT TUB, creating an ideal spot to relax and entertain! Convenience is built into every level with LAUNDRY LOCATED ON EACH FLOOR - YOU ARE GOING TO LOVE THIS! Additional updates include upgraded security and Savant smart-home systems, new appliances, new roof, new on-demand hot water, new three-zone furnace and A/C, and a completely finished garage with water, heat, and floor drain. A large concrete driveway completes the impressive exterior. A truly exceptional home offering the perfect blend of luxury, privacy, entertaining spaces, and everyday comfort. DON'T LET THIS ONE PASS YOU BY!
General Info
keyboard_arrow_down
General Property Information for 838 Savanna Trail Delano MN 55328 - MLS# 7124445
Bedrooms and Bathrooms
Total Bedrooms:
5
4 BR on One Level:
Yes
3 BR on One Level:
Yes
Total Bathrooms:
5
Full Baths:
2
3/4 Baths:
2
1/2 Baths:
1
1/4 Baths:
0
Bath Description:
Two Master Baths, 3/4 Basement, 3/4 Jack & Jill, Double Sink, Full Master, Private Master, Main Floor 1/2 Bath, Separate Tub & Shower, Upper Level Full Bath, Jetted Tub, Walk-In Shower Stall
Size and Home
Year Built:
2011
Type of Property:
Single Family Home
Style:
Single Family
Stories/Levels:
2 Stories
Total SqFt:
4,432
Total Fnsh'd SqFt:
4,266
Above Ground SqFt:
3,048
Finished Above Grade:
3,048
Below Ground SqFt:
1,384
Finished Below Grade:
1,218
Garage Stalls:
3
Garage SqFt:
886
Main Floor SqFt:
1,518
Approx Lot Dimensions:
.463
Approx Number of Acres:
0.462
Property Features
keyboard_arrow_down
Property Features for 838 Savanna Trail Delano MN 55328 - MLS# 7124445
Air Conditioning:
Central
Amenities - Interior:
Ceiling Fan(s), Exercise Room, French Doors, Hardwood Floors, Hot Tub, Kitchen Center Island, Kitchen Window, Master Bedroom Walk-In Closet, Outdoor Kitchen, Patio, Paneled Doors, Porch, Panoramic View, Security System, In-Ground Sprinkler, Tile Floors, Vaulted Ceiling(s), Washer/Dryer Hookup, Wet Bar, Walk-In Closet, 2nd Floor Laundry, Main Floor Laundry, Primary Bdr Suite
Room Information for 838 Savanna Trail Delano MN 55328 - MLS# 7124445
Room Name
Room Level
Room Dimensions
Dining Room
Main
12x16
Kitchen
Main
16x18
Living Room
Main
16x16
Foyer
Main
12x10
Office
Main
13x13
Bedroom
Upper
14x18
Bedroom 2
Upper
11x14
Bedroom 3
Upper
10x14
Bedroom 4
Upper
12x12
Bedroom 5
Lower
13x14
Family Room
Lower
20x17
Exercise Room
Lower
11x16
Bar/Wet Bar Room
Lower
7x8
Screened Porch
Lower
18x25
Owner and Association Info
keyboard_arrow_down
Owner and Assocation Info for 838 Savanna Trail Delano MN 55328 - MLS# 7124445
Ownership Information
Owner is Agent:
No
Rental License:
No
In Foreclosure:
No
Potential Short Sale:
No
Lender Owned:
No
Auction:
No
Association Information
Association Fee:
No
Association Fee Covers:
N/A
Tax Info
keyboard_arrow_down
Location, Tax and Other Information for 838 Savanna Trail Delano MN 55328 - MLS# 7124445
Address Information
House Number:
838
Street:
Savanna
Street Abbreviation:
Trail
Street Dir Sfx:
Postal City:
Delano
County:
Wright
State/Province:
MN
ZipCode:
55328
Subdivision:
Westridge Hills 4th Add
Tax Information
Parcel Number:
Tax Classification:
Residential-Single Family
Tax Year:
2026
Tax Amount:
$10,188.00
Assessments:
No
Taxes w/Assessments:
$10,188.00
School Info
keyboard_arrow_down
School Information for 838 Savanna Trail Delano MN 55328 - MLS# 7124445
School District:
879
Elementary School:
Middle School:
High School:
This listing has been entered by the following office: Edina Realty, Inc.
The data relating to real estate for sale on this web site comes in part from the Program of the Regional Multiple Listing Service of Minnesota, Inc. Real estate listings held by brokerage firms other than MnRealtyCo, LLC are marked with the or the and detailed information about them includes the name of the listing brokers.
All information provided is deemed reliable, but is not guaranteed and should be independently verified.
Copyright 2026 Regional Multiple Listing Service of Minnesota, Inc. All rights reserved.
Get More Info
By submitting this form, you give us permission to contact you regarding this property and that you are also not currently under contract with another real estate agent
 Program of the Regional Multiple Listing Service of Minnesota, Inc. Real estate listings held by brokerage firms other than MnRealtyCo, LLC are marked with the
  and detailed information about them includes the name of the listing brokers.