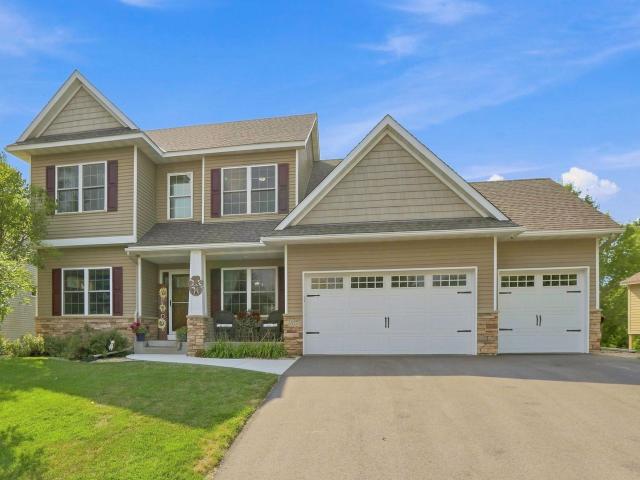
Stunning Westridge Hills Home in the Award Winning Delano School District!
Would you love to live in a neighborhood near parks, trails, a short distance away from dining, downtown, shopping, medical offices, and fitness facilities? This is it!
Meticulously upkept and continuously updated, this beauty has a long list of improvements, including:
• Patio pavers re-sanded & sealed, July 2026
• House & deck professionally power washed,
July 2026
• Gutters professionally cleaned, August 2026
• New washer & dryer, 2026
• New primary tub fixtures, 2026
• Upstairs bedrooms room darkening blinds
professionally cleaned & restrung, 2026
• Two new window replacements, 2026
• Updated paint in dining room, stairways,
2026
• New driveway & front sidewalk, 2025
• New furnace, A/C & water heater 2023
• Master bath partial remodel, including
new stone shower, massage shower head, new
double sink vanity cabinet, custom cabinetry,
popcorn ceiling removal & paint, 2022
• Master bedroom refresh, including
popcorn ceiling removal & paint, 2022
• New roof, 2020
• New garage doors, 2020
• Composite deck built ,2020
• Lower patio paving & landscaping, 2020
• Basement finished includes high end wet bar,
flooring, gas fireplace, built in cabinetry, game
room & under stair storage, 2018
• Wood floors sanded & resealed, 2018
• New carpet in main floor living room &
upstairs, 2016
• New dishwasher, 2016
• New front entry door & storm door, 2015
With five bedrooms and an office/flex room that can double as a main floor bedroom, four bathrooms and enough room for your biggest group to each find their own space, this home has so much to offer its next owners. Add all these benefits to the fact that this home is located in Delano's Westridge Hills neighborhood with its own playground and an amazing location, what are you waiting for?
If that isn't enough, the seller has completed a pre-inspection to make sure the home is ready for the next owners. AND the home is available for a quick closing.
Excited yet? Call today to schedule your tour!
General Info
keyboard_arrow_down
General Property Information for 677 Savanna Trail Delano MN 55328 - MLS# 7124007
Bedrooms and Bathrooms
Total Bedrooms:
4
Main Floor Bedroom:
Yes
4 BR on One Level:
Yes
Total Bathrooms:
4
Full Baths:
3
3/4 Baths:
0
1/2 Baths:
0
1/4 Baths:
1
Bath Description:
Double Sink, Bathroom Ensuite, Full Master, Full Basement, Full Jack & Jill, Private Master, Main Floor 1/2 Bath, Separate Tub & Shower, Upper Level Full Bath, Jetted Tub, Walk-In Shower Stall
Size and Home
Year Built:
2005
Type of Property:
Single Family Home
Style:
Single Family
Stories/Levels:
2 Stories
Total SqFt:
4,061
Total Fnsh'd SqFt:
3,523
Above Ground SqFt:
2,290
Finished Above Grade:
2,290
Below Ground SqFt:
1,771
Finished Below Grade:
1,233
Garage Stalls:
3
Garage SqFt:
685
Main Floor SqFt:
1,115
Approx Lot Dimensions:
114 x 151 x 79 x 137
Approx Number of Acres:
0.299
Property Features
keyboard_arrow_down
Property Features for 677 Savanna Trail Delano MN 55328 - MLS# 7124007
Air Conditioning:
Central
Amenities - Interior:
, 2nd Floor Laundry, All Living Facilities on One Level, Main Floor Laundry
Appliances:
Air-To-Air Exchanger, Dishwasher, Disposal, Dryer, ENERGY STAR Qualified Appliances, Exhaust Fan, Gas Water Heater, Microwave, Range, Refrigerator, Stainless Steel Appliances, Washer, Water Softener Owned
Basement Features:
Finished, Sump Pump
Basement Style:
Walkout
Characteristics:
2nd Floor Laundry,4 BR on One Level,All Living Facilities on One Level,Main Floor Bedroom,Main Floor Laundry
Construction Type:
Previously Owned
Dining:
Breakfast Bar, Breakfast Area, Eat In Kitchen, Informal Dining Room, Kitchen/Dining Room, Living/Dining Room, Separate/Formal Dining Room
Exterior:
Concrete, Frame, Stone
Fireplace:
Yes
# Fire Places:
2
Fireplace Type:
Electric, Family Room, Full Masonry, Living Room, Stone
Fuel:
Natural Gas
Garage Type:
Attached Garage
Heat:
Forced Air
Parking Features:
Asphalt, Finished Garage, Garage Door Opener
Roof:
Age 8 Years or Less, Architectural Shingle
Waterfront:
No
Sewer:
City Sewer/Connected
Water:
City Water/Connected
Room Info
keyboard_arrow_down
Room Information for 677 Savanna Trail Delano MN 55328 - MLS# 7124007
Room Name
Room Level
Room Dimensions
Foyer
Main
11x11
Dining Room
Main
10x12
Office
Main
11x13
Living Room
Main
16x18
Informal Dining Room
Main
9x14
Mud Room
Main
5x15
Kitchen
Main
13x16
Bathroom
Main
5x6
Laundry
Main
5x8
Bedroom
Upper
14x14
Bedroom 2
Upper
11x14
Bedroom 3
Upper
12x13
Bedroom 4
Upper
10x15
Bedroom 5
Lower
9x15
Family Room
Lower
21x27
Flex Room
Lower
14x17
Patio
Lower
11x17
Utility Room
Lower
Bathroom
Lower
6x10
Bathroom
Upper
5x14
Master Bathroom
Upper
13x24
Deck
Upper
11x11
Owner and Association Info
keyboard_arrow_down
Owner and Assocation Info for 677 Savanna Trail Delano MN 55328 - MLS# 7124007
Ownership Information
Owner is Agent:
No
Rental License:
No
In Foreclosure:
No
Potential Short Sale:
No
Lender Owned:
No
Auction:
No
Association Information
Association Fee:
No
Association Fee Covers:
N/A
Tax Info
keyboard_arrow_down
Location, Tax and Other Information for 677 Savanna Trail Delano MN 55328 - MLS# 7124007
Address Information
House Number:
677
Street:
Savanna
Street Abbreviation:
Trail
Street Dir Sfx:
Postal City:
Delano
County:
Wright
State/Province:
MN
ZipCode:
55328
Subdivision:
Westridge Hills 3rd Add
Tax Information
Parcel Number:
Tax Classification:
Residential-Single Family
Tax Year:
2025
Tax Amount:
$6,268.00
Assessments:
No
Taxes w/Assessments:
$6,702.00
School Info
keyboard_arrow_down
School Information for 677 Savanna Trail Delano MN 55328 - MLS# 7124007
School District:
879
Elementary School:
Middle School:
High School:
This listing has been entered by the following office: RE/MAX Results
The data relating to real estate for sale on this web site comes in part from the Program of the Regional Multiple Listing Service of Minnesota, Inc. Real estate listings held by brokerage firms other than MnRealtyCo, LLC are marked with the or the and detailed information about them includes the name of the listing brokers.
All information provided is deemed reliable, but is not guaranteed and should be independently verified.
Copyright 2026 Regional Multiple Listing Service of Minnesota, Inc. All rights reserved.
Get More Info
By submitting this form, you give us permission to contact you regarding this property and that you are also not currently under contract with another real estate agent
 Program of the Regional Multiple Listing Service of Minnesota, Inc. Real estate listings held by brokerage firms other than MnRealtyCo, LLC are marked with the
  and detailed information about them includes the name of the listing brokers.