5885 Dalton Avenue SE Delano MN 55328
Pictures are great, but to really get a feel for what this property is like, you should see it in person!
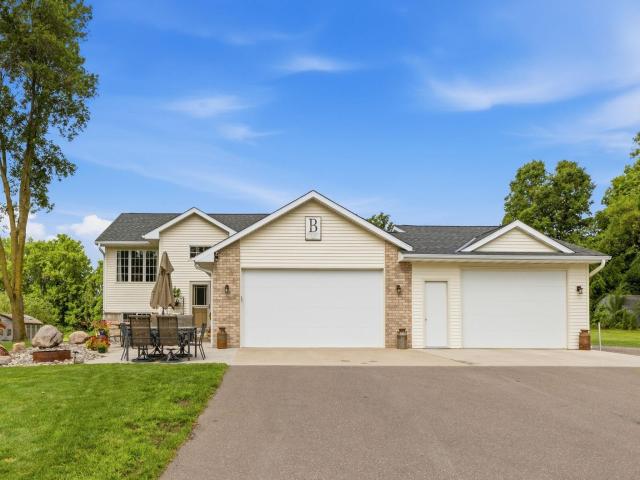
Property Description for 5885 Dalton Avenue SE Delano MN 55328 - MLS# 7099537
Immaculate 4-bedroom, 3-bath home set on nearly an acre and a half, offering space, style, and exceptional care throughout. This is not your average split—enjoy an open floor plan with hardwood floors, vaulted ceilings, a large foyer, accent walls, and a gas fireplace. The kitchen features stainless steel appliances and a tile backsplash. The owner’s suite includes a walk-in closet and a private bath with dual sinks, heated tile floors, and a walk-in tile shower. Car and hobby enthusiasts will love the extensive garage space: an attached, fully finished 3+ car garage with epoxy floors, custom metal and woodwork, ceiling fans, water and floor drains—PLUS a 50x24 workshop with two 8-foot doors and one 9-foot door. The pristine grounds are beautifully landscaped and include a concrete patio, a new roof on both the house and workshop along with new decking and a 10x12 storage shed. All set on a quiet street with no backyard neighbors, offering privacy and a fantastic location.
This listing has been entered by the following office: Vanderlinde Group | Edge Realty, Inc.
The data relating to real estate for sale on this web site comes in part from the  Program of the Regional Multiple Listing Service of Minnesota, Inc. Real estate listings held by brokerage firms other than MnRealtyCo, LLC are marked with the or the
  and detailed information about them includes the name of the listing brokers.
All information provided is deemed reliable, but is not guaranteed and should be independently verified.
Copyright 2026 Regional Multiple Listing Service of Minnesota, Inc. All rights reserved.