556 Marsh Drive Delano MN 55328
Pictures are great, but to really get a feel for what this property is like, you should see it in person!
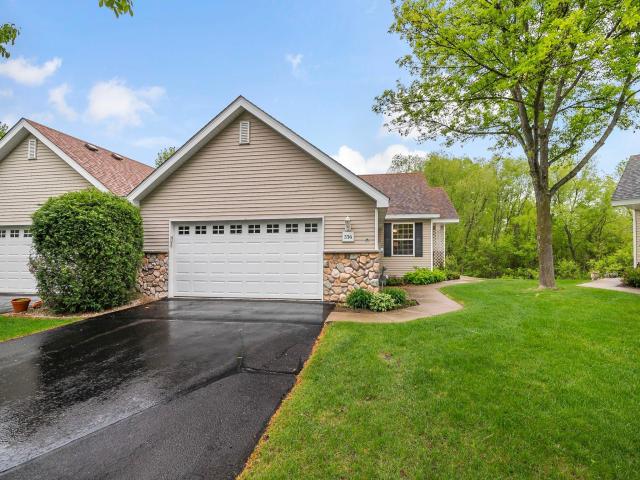
Property Description for 556 Marsh Drive Delano MN 55328 - MLS# 7042277
Welcome to this beautifully designed one-level townhome offering style, comfort, and exceptional space throughout. The main level features stunning granite surfaces paired with neutral luxury vinyl flooring, creating a warm and modern feel. An open-concept layout showcases vaulted ceilings and a striking stone gas fireplace—perfect for relaxing or entertaining while enjoying the spacious flow of the home. Oversized private main level master suite with double vanity, walk-in closet. The walkout lower level expands your living space with a large family room, two additional bedrooms, office/storage with 9-foot ceilings, and abundant storage throughout—perfect for accommodating family or creating your ideal retreat. This home truly combines convenience, comfort, and thoughtful design in every detail. Step outside to your maintenance-free deck and enjoy the privacy of having no homes behind you—perfect for quiet mornings or relaxing evenings with family and friends. The oversized garage is a rare bonus, providing ample room for vehicles, storage, and more. Homeowners can choose to pay Association fees monthly or quarterly; Standard sanitation is included
This listing has been entered by the following office: Edina Realty, Inc.
The data relating to real estate for sale on this web site comes in part from the  Program of the Regional Multiple Listing Service of Minnesota, Inc. Real estate listings held by brokerage firms other than MnRealtyCo, LLC are marked with the or the
  and detailed information about them includes the name of the listing brokers.
All information provided is deemed reliable, but is not guaranteed and should be independently verified.
Copyright 2026 Regional Multiple Listing Service of Minnesota, Inc. All rights reserved.