343 5th St S Delano MN 55328
Pictures are great, but to really get a feel for what this property is like, you should see it in person!
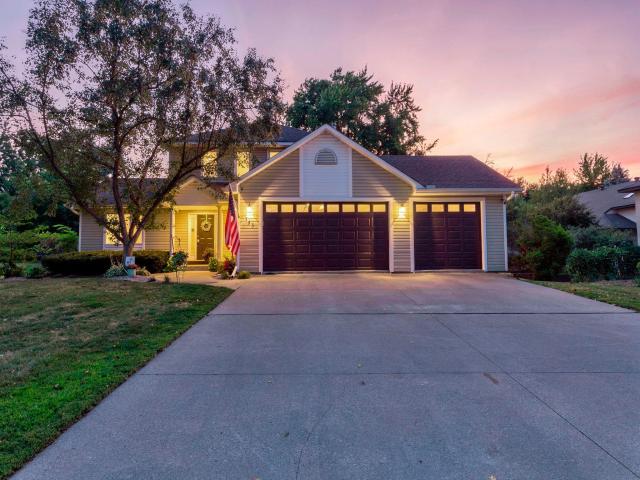
Property Description for 343 5th Street S Delano MN 55328 - MLS# 7132741
Welcome to this spacious modified two-story home in a fantastic Delano location! Featuring 4 bedrooms and 4 bathrooms, this home offers a functional layout with 3 bedrooms on one level, main-level laundry and an abundance of storage throughout. The primary suite features his and hers closets and a private bathroom with a jetted tub and separate shower. Paneled doors and a custom layout add a classic touch throughout the home. Enjoy the privacy of the beautiful yard with mature trees and a spacious deck, perfect for relaxing, entertaining or enjoying the peaceful outdoor setting. The 3-car heated and insulated garage provides plenty of room for vehicles, hobbies and storage. New garage doors and roof in 2023, plus a new water heater in 2023. Conveniently located within walking distance to restaurants, parks and schools, with easy access to Highway 12. A wonderful opportunity to enjoy all that Delano has to offer!
This listing has been entered by the following office: Keller Williams Integrity NW
The data relating to real estate for sale on this web site comes in part from the  Program of the Regional Multiple Listing Service of Minnesota, Inc. Real estate listings held by brokerage firms other than MnRealtyCo, LLC are marked with the or the
  and detailed information about them includes the name of the listing brokers.
All information provided is deemed reliable, but is not guaranteed and should be independently verified.
Copyright 2026 Regional Multiple Listing Service of Minnesota, Inc. All rights reserved.