1335 Woods Creek Drive Delano MN 55328
Pictures are great, but to really get a feel for what this property is like, you should see it in person!
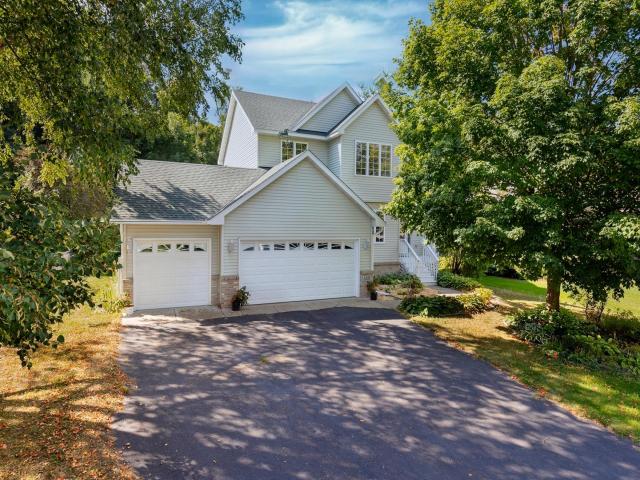
Property Description for 1335 Woods Creek Drive Delano MN 55328 - MLS# 7135478
Fabulous "Woods Creek" move-in-ready home featuring neutral decor, vaulted ceilings, open floor plan. Main floor includes generously sized Living Room with large picture windows, kitchen with 4-person sandwich bar, dining with walkout to large deck for entertaining, den/office, laundry, 1/2 bath and access to 3 Car attached garage including an accessibility ramp. Upper Level features large Primary suite with vaulted ceilings, loads of sunlight, walk-in closet and elegant bathroom with jetted tub and separate shower. Two additional bedrooms and full bathroom complete this level. Spacious unfinished lower level can be finished to suit your needs, and includes rough in plumbing for a bathroom. Extremely private south-facing backyard to enjoy gardening, entertaining and your outdoor activities. . "Woods Creek" park is just a block away for some recreation, and a wonderful trail system exists throughout the community for biking and walking. Less than 5 minutes to Delano and schools. Quick Possession!
This listing has been entered by the following office: Coldwell Banker Realty
The data relating to real estate for sale on this web site comes in part from the  Program of the Regional Multiple Listing Service of Minnesota, Inc. Real estate listings held by brokerage firms other than MnRealtyCo, LLC are marked with the or the
  and detailed information about them includes the name of the listing brokers.
All information provided is deemed reliable, but is not guaranteed and should be independently verified.
Copyright 2026 Regional Multiple Listing Service of Minnesota, Inc. All rights reserved.