105 6th St SW Delano MN 55328
Pictures are great, but to really get a feel for what this property is like, you should see it in person!
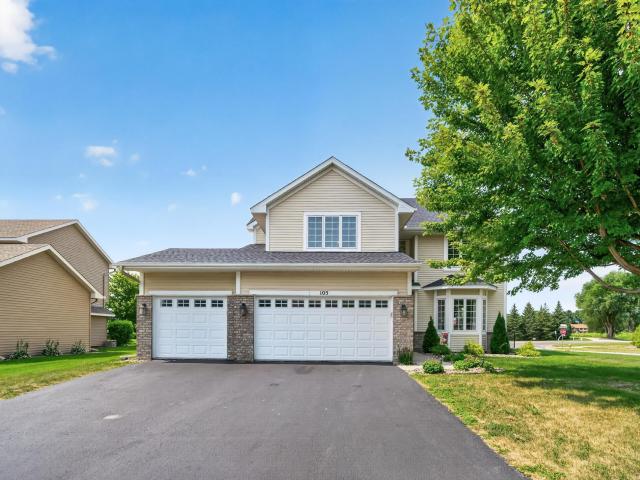
Property Description for 105 6th Street SW Delano MN 55328 - MLS# 7126521
Welcome to this better than new construction Two-Story in the highly sought after Highland Ridge Neighborhood and loaded with thoughtful updates. The main level features new LVP flooring, a beautifully refreshed kitchen with brand new countertops and backsplash, and a highly sought after main level bedroom - a rare find for 2-story homes in the area! You'll also appreciate the convenience of a main level laundry room, a formal dining room, additional living room (or office space), and an impressive family room with soaring two-story ceilings, a cozy gas burning fireplace, and upgraded Hunter Douglas remote shades. Upstairs, a versatile loft space leads to three generously sized bedrooms, including an expansive primary suite featuring a massive walk-in closet and private bath with a separate soaking tub and shower. Step outside to the maintenance free deck and fenced in backyard while you watch the sunset over the beautiful farm field views. The additional shed is perfect for extra storage. Just minutes from Downtown Delano and all of the amenities of shopping, restaurants, and parks. The perfect two-story awaits!
This listing has been entered by the following office: RE/MAX Consultants
The data relating to real estate for sale on this web site comes in part from the  Program of the Regional Multiple Listing Service of Minnesota, Inc. Real estate listings held by brokerage firms other than MnRealtyCo, LLC are marked with the or the
  and detailed information about them includes the name of the listing brokers.
All information provided is deemed reliable, but is not guaranteed and should be independently verified.
Copyright 2026 Regional Multiple Listing Service of Minnesota, Inc. All rights reserved.