807 Hopkins Lane Buffalo MN 55313
Want to see this property before or after the Open House ?
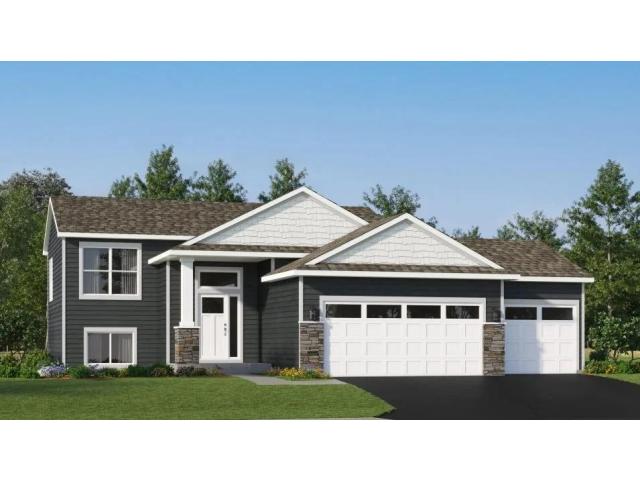
Property Description for 807 Hopkins Lane Buffalo MN 55313 - MLS# 7118177
Ask about how to qualify for a 4.5% ARM or a 4.99% 30-year fixed rate with the use of the Seller's Preferred Lender! This home is under construction and will be complete in September! This thoughtfully designed split-level home offers comfortable living space, highlighted by a finished lookout basement and spacious 3-car garage. Step inside to an open concept layout that seamlessly connects the modern kitchen—complete with sleek stainless steel appliances—to the inviting dining area and expansive Great Room, ideal for gatherings or relaxing evenings at home. The primary floor features two well-appointed bedrooms, including a luxurious owner’s suite with a generous bedroom, full bath and a walk-in closet for added convenience. The finished lower level offers an additional two secondary bedrooms, full bath, and recreation room. With a location close to schools, shopping and no HOA fees, homes like this are in high demand—don’t miss your chance to make it yours!
This listing has been entered by the following office: Lennar Sales Corp
The data relating to real estate for sale on this web site comes in part from the  Program of the Regional Multiple Listing Service of Minnesota, Inc. Real estate listings held by brokerage firms other than MnRealtyCo, LLC are marked with the or the
  and detailed information about them includes the name of the listing brokers.
All information provided is deemed reliable, but is not guaranteed and should be independently verified.
Copyright 2026 Regional Multiple Listing Service of Minnesota, Inc. All rights reserved.