800 Griffing Park Road Buffalo MN 55313
Pictures are great, but to really get a feel for what this property is like, you should see it in person!
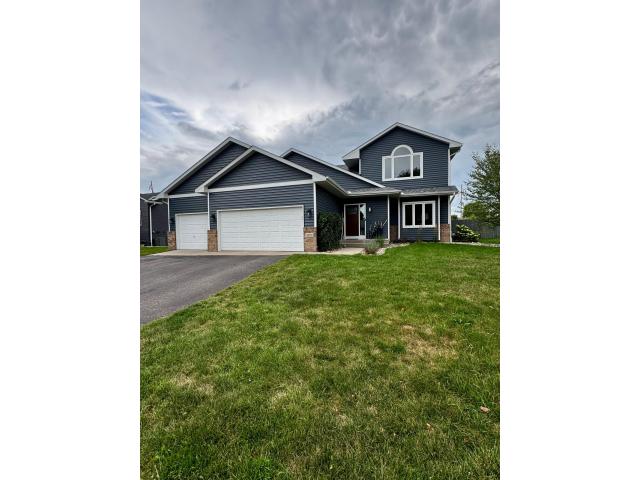
Property Description for 800 Griffing Park Road Buffalo MN 55313 - MLS# 7129444
One-of-a-kind multi-level split featuring 4 bedrooms, 3 baths, and a 3-car insulated/heated garage with epoxy floors, slat-board walls, and a 90 amp sub panel with a 220 volt circuit. The main level offers an updated open kitchen with stainless steel appliances, a dining room with custom built-ins, and the living room. The upper level includes three bedrooms, a full bath, and the primary suite. Up another level is the oversized 4th bedroom, which can also function as an additional family room, entertaining space, or bonus/flex room - a bonus space with endless possibilities. The lower level features a family room with custom built-ins, an office nook, and the laundry room. Down one more level is a dedicated movie room complete with tiered seating, projector, and screen. Outside, enjoy a privacy-fenced backyard on a quiet dead-end street. A great home with a layout that truly stands out.
This listing has been entered by the following office: Edina Realty, Inc.
The data relating to real estate for sale on this web site comes in part from the  Program of the Regional Multiple Listing Service of Minnesota, Inc. Real estate listings held by brokerage firms other than MnRealtyCo, LLC are marked with the or the
  and detailed information about them includes the name of the listing brokers.
All information provided is deemed reliable, but is not guaranteed and should be independently verified.
Copyright 2026 Regional Multiple Listing Service of Minnesota, Inc. All rights reserved.