700 Ingalls Drive Buffalo MN 55313
Pictures are great, but to really get a feel for what this property is like, you should see it in person!
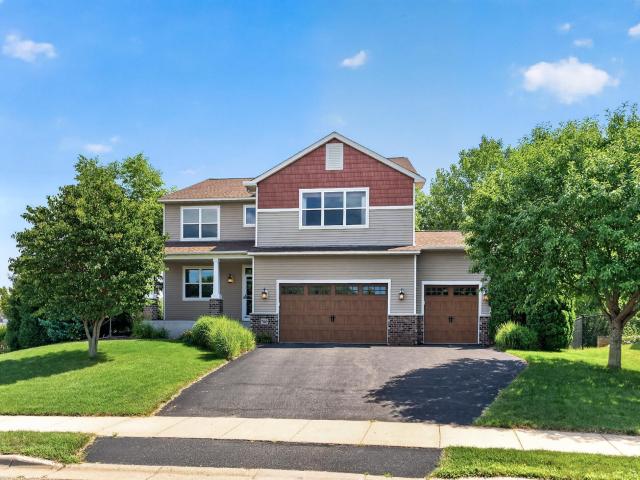
Property Description for 700 Ingalls Drive Buffalo MN 55313 - MLS# 7110359
Exceptional home in one of Buffalo's most desirable neighborhoods with upgrades galore! Designed for entertaining, this one-of-a-kind property features a sports bar-style theater system with multiple networked TVs so you can watch hockey, football, basketball and more at the same time, plus a pool table and incredible recreation space. Step outside to your private backyard oasis with a heated in-ground saltwater pool, paver patio, gas fire pit, maintenance-free deck, sprinkler system, and rare enclosed watertight storage area beneath the deck with a cement floor. Inside, every bedroom offers a walk-in closet, including dual walk-ins in the spacious primary suite, plus abundant storage throughout. Open-concept living, quality finishes, and thoughtful updates make this home truly move-in ready. Close to parks, schools, shopping, dining, and everything Buffalo has to offer. This is a rare opportunity to own a luxury home built for making memories!
This listing has been entered by the following office: Edina Realty, Inc.
The data relating to real estate for sale on this web site comes in part from the  Program of the Regional Multiple Listing Service of Minnesota, Inc. Real estate listings held by brokerage firms other than MnRealtyCo, LLC are marked with the or the
  and detailed information about them includes the name of the listing brokers.
All information provided is deemed reliable, but is not guaranteed and should be independently verified.
Copyright 2026 Regional Multiple Listing Service of Minnesota, Inc. All rights reserved.