2236 Longhorn Lane Buffalo MN 55313
Pictures are great, but to really get a feel for what this property is like, you should see it in person!
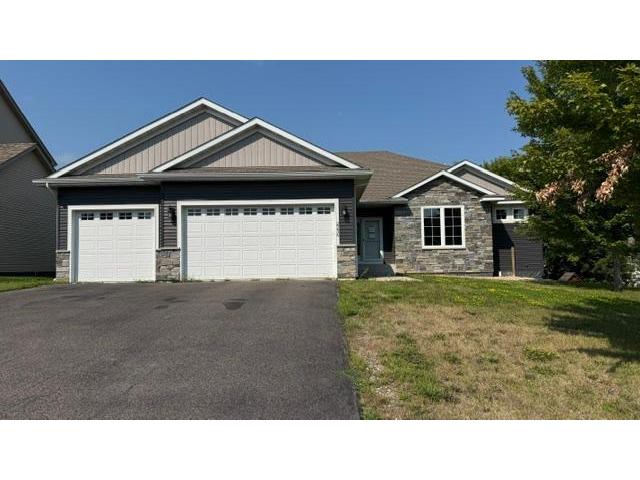
Property Description for 2236 Longhorn Lane Buffalo MN 55313 - MLS# 7134587
Former model home loaded with premium upgrades and priced to reflect an opportunity to add your own finishing touches and cosmetic updates! Built with quality and thoughtful design, this home offers features that are difficult to find at this price point, including a fully fenced backyard, a 14x26 Timber Tech deck with aluminum railings, an extra-deep garage with 8' garage doors and 11' ceilings, upgraded cabinetry, quartz countertops in the kitchen and bathrooms, recessed lighting, a gas fireplace, vaulted owner's suite with crown molding, upgraded tile in the primary bath, 9' ceilings, upper-level laundry, and more. The home could benefit from some cosmetic updates, including fresh paint, new carpet, and a little TLC, making it a fantastic opportunity to personalize the space while building instant equity. The backyard is ready for your vision, offering a blank canvas to create the outdoor retreat you've always wanted. If you've been looking for a home with outstanding bones, premium builder upgrades, and the chance to make it your own, this is one you won't want to miss.
This listing has been entered by the following office: Edina Realty, Inc.
The data relating to real estate for sale on this web site comes in part from the  Program of the Regional Multiple Listing Service of Minnesota, Inc. Real estate listings held by brokerage firms other than MnRealtyCo, LLC are marked with the or the
  and detailed information about them includes the name of the listing brokers.
All information provided is deemed reliable, but is not guaranteed and should be independently verified.
Copyright 2026 Regional Multiple Listing Service of Minnesota, Inc. All rights reserved.