1611 Pulaski Road Buffalo MN 55313
Pictures are great, but to really get a feel for what this property is like, you should see it in person!
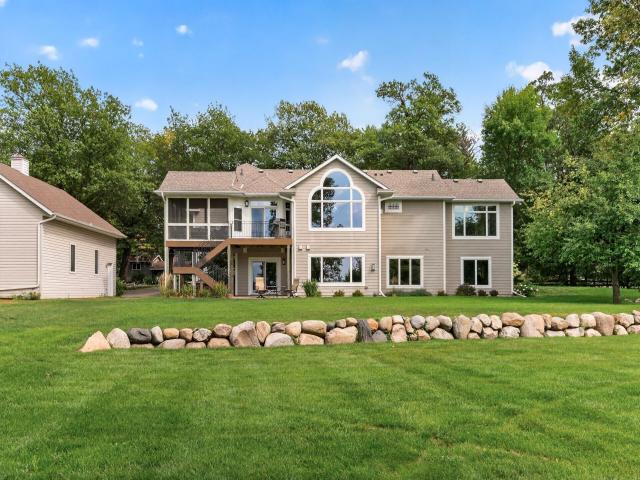
Property Description for 1611 Pulaski Road Buffalo MN 55313 - MLS# 7146046
Welcome to an exceptional west-facing home on Lake Pulaski! With 200 ft. of shoreline and breathtaking sunset views, the 2-acre park-like level lot with panoramic view can be enjoyed from the home's large windows, screen porch, or lakeside patio. This 4 BR/3 Bath home has plenty of storage for all your toys in the large, detached garage that is 24x36. The paver driveway provides adequate parking spaces for friends and family. The thoughtfully designed floor plan blends warmth and sophistication with custom cabinetry, hard wood floors, vaulted ceilings, stone fireplace and lakeside windows that fill the home with natural light while showcasing lake views. This home offers the perfect balance of peaceful seclusion and everyday conveniences, ideally situated minutes from schools and shopping. Spend your days boating, fishing or on a sunset cruise on one of the area's most pristine lakes. Don't miss this stunning Lake Pulaski home.
This listing has been entered by the following office: Counselor Realty, Inc
The data relating to real estate for sale on this web site comes in part from the  Program of the Regional Multiple Listing Service of Minnesota, Inc. Real estate listings held by brokerage firms other than MnRealtyCo, LLC are marked with the or the
  and detailed information about them includes the name of the listing brokers.
All information provided is deemed reliable, but is not guaranteed and should be independently verified.
Copyright 2026 Regional Multiple Listing Service of Minnesota, Inc. All rights reserved.