101 Gibson Court Buffalo MN 55313
Pictures are great, but to really get a feel for what this property is like, you should see it in person!
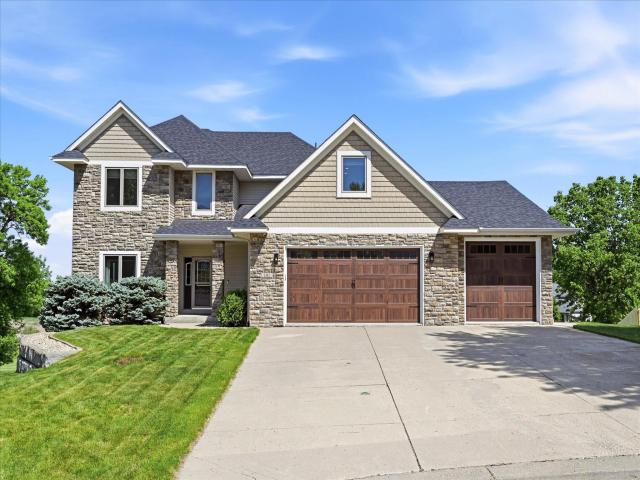
Property Description for 101 Gibson Court Buffalo MN 55313 - MLS# 7081859
Located on a quiet cul-de-sac, this custom two story home backs to Wild Marsh Golf Club and features four bedrooms on one level, upper-level laundry, central vacuum, and an in-ground sprinkler system. Recent updates include newer siding and shingles. Enjoy golf course views from the spacious deck, while the rain-catch system helps keep the patio dry on rainy days. The walkout basement offers outstanding entertaining space with a wet bar next to the billiard room, spacious exercise room, and in-floor heat to stay comfortable during the cold season. The oversized attached garage includes a bonus heated area that would make a great workshop or additional storage space. The spacious tuck-under garage is perfect spot to store seasonal items and toys. A bonus room above the garage would make an ideal office or nursery. Hard-surface kitchen and bathroom vanity tops complete the home’s quality finishes. This home has so much to offer inside and out.
This listing has been entered by the following office: Central MN Realty LLC
The data relating to real estate for sale on this web site comes in part from the  Program of the Regional Multiple Listing Service of Minnesota, Inc. Real estate listings held by brokerage firms other than MnRealtyCo, LLC are marked with the or the
  and detailed information about them includes the name of the listing brokers.
All information provided is deemed reliable, but is not guaranteed and should be independently verified.
Copyright 2026 Regional Multiple Listing Service of Minnesota, Inc. All rights reserved.