1009 Misty Curve Buffalo MN 55313
Pictures are great, but to really get a feel for what this property is like, you should see it in person!
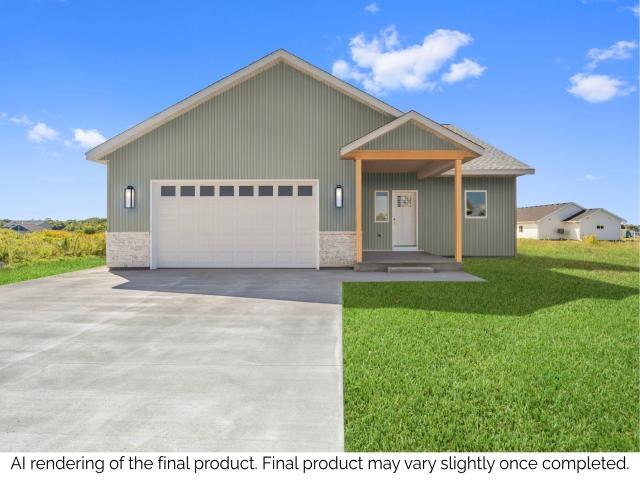
Property Description for 1009 Misty Curve Buffalo MN 55313 - MLS# 7145466
Welcome to 1009 Misty Curve! This new construction home offers easy one-level living with thoughtful finishes and a layout that offers more than your standard new construction home. The main level features an open kitchen with plenty of cabinet space, a center island, and quality finishes throughout. A dedicated laundry room provides additional storage and convenience. The spacious primary suite includes a private bathroom with a beautifully tiled shower. Enjoy the convenience of an attached two-car garage, concrete driveway, and a large patio out back, perfect for relaxing or entertaining. The main level is designed for comfortable everyday living with everything you need conveniently located on one floor. A large bonus space adds even more flexibility with a third bedroom and separate family room. Whether used for guests, a home office, hobbies, or additional living space, this area gives you plenty of options. If you're looking for new construction with quality finishes, great storage, and a layout that offers both one-level living and additional space, 1009 Misty Curve is worth a look.
This listing has been entered by the following office: Coldwell Banker Realty
The data relating to real estate for sale on this web site comes in part from the  Program of the Regional Multiple Listing Service of Minnesota, Inc. Real estate listings held by brokerage firms other than MnRealtyCo, LLC are marked with the or the
  and detailed information about them includes the name of the listing brokers.
All information provided is deemed reliable, but is not guaranteed and should be independently verified.
Copyright 2026 Regional Multiple Listing Service of Minnesota, Inc. All rights reserved.