1007 3rd Avenue NW Buffalo MN 55313
Pictures are great, but to really get a feel for what this property is like, you should see it in person!
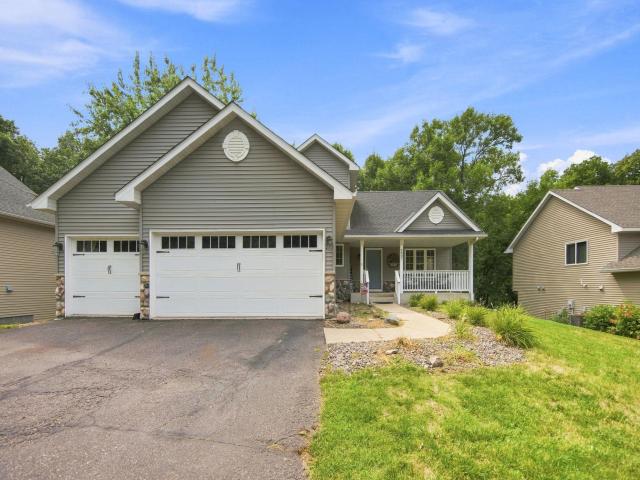
Property Description for 1007 3rd Avenue NW Buffalo MN 55313 - MLS# 7117245
Fall in love with this spacious 5-bedroom home in Buffalo, starting with the oversized front porch that welcomes you in. Step inside to a wide-open floor plan featuring a spacious living room with vaulted ceilings and a cozy gas fireplace. The kitchen offers stainless steel appliances, a pantry and plenty of counter and cabinet space. Step out from the dining area onto the deck and enjoy the mature trees and private backyard that feels like your own little treehouse. A main floor bedroom and 3/4 bathroom add convenience and flexibility. Upstairs, you'll find 3 bedrooms, including a spacious primary suite with a private bath and walk-in closet. The walkout lower level offers even more living space with a 5th bedroom, 3/4 bath and an additional room with potential for a future kitchen and/or laundry setup—perfect for a mother-in-law suite or extended living space. Outside, enjoy your own private oasis with mature trees, plenty of privacy and a fun treehouse. Conveniently located near Northwinds Elementary, parks, schools, shopping and everyday amenities!
This listing has been entered by the following office: Keller Williams Classic Rlty NW
The data relating to real estate for sale on this web site comes in part from the  Program of the Regional Multiple Listing Service of Minnesota, Inc. Real estate listings held by brokerage firms other than MnRealtyCo, LLC are marked with the or the
  and detailed information about them includes the name of the listing brokers.
All information provided is deemed reliable, but is not guaranteed and should be independently verified.
Copyright 2026 Regional Multiple Listing Service of Minnesota, Inc. All rights reserved.