1103 Gilmore Avenue Winona MN 55987
Pictures are great, but to really get a feel for what this property is like, you should see it in person!
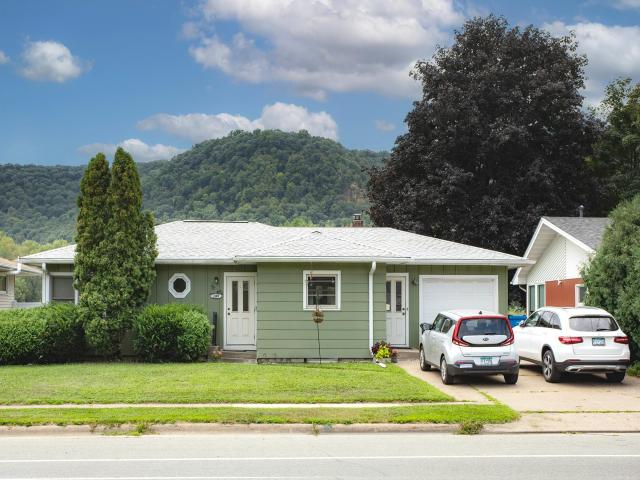
Property Description for 1103 Gilmore Avenue Winona MN 55987 - MLS# 7129104
Welcome home to this charming 3-bedroom, 2-bathroom home in a fantastic Winona location! Enjoy stunning views from the living room and primary bedroom, along with beautiful red oak hardwood floors in the main living and dining areas and two main-floor bedrooms. The hardwood floors were refinished in 2018, and the kitchen features a new laminate countertop installed in December 2024. The inviting living room includes a wood-burning fireplace insert, while the sunroom offers triple-pane windows filled with krypton gas for exceptional insulation and energy efficiency. The home also features solar panels in the backyard, and all appliances are less than six years old. The water line to the main was replaced in 2020. Step outside to enjoy nearby walking and biking paths connecting to the lakes, with hiking in the bluffs also close by. The library and downtown Winona are approximately 1.5 miles away. Add in wonderful location that puts outdoor recreation and local amenities within easy reach, and this home is one you won't want to miss.
This listing has been entered by the following office: Pemberton RE
The data relating to real estate for sale on this web site comes in part from the  Program of the Regional Multiple Listing Service of Minnesota, Inc. Real estate listings held by brokerage firms other than MnRealtyCo, LLC are marked with the or the
  and detailed information about them includes the name of the listing brokers.
All information provided is deemed reliable, but is not guaranteed and should be independently verified.
Copyright 2026 Regional Multiple Listing Service of Minnesota, Inc. All rights reserved.