1336 Soppa Drive Saint Charles MN 55972
Pictures are great, but to really get a feel for what this property is like, you should see it in person!
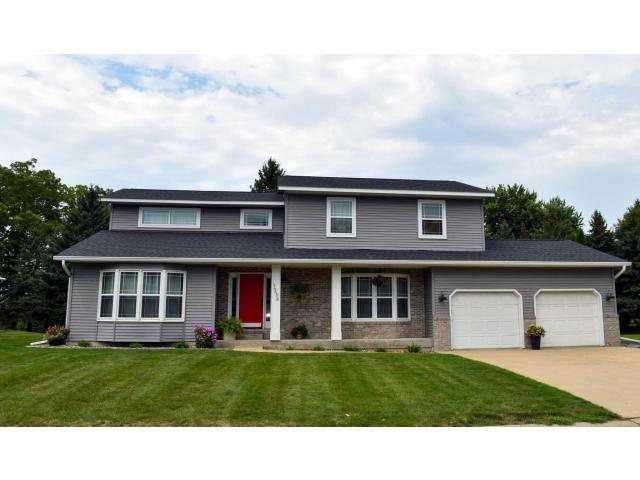
Property Description for 1336 Soppa Drive Saint Charles MN 55972 - MLS# 7132416
Welcome to this charming a story home nestled on a quiet cul-de-sac. The remodeled kitchen features many updates; quartz countertops, a stylish tile backsplash, built-in buffet, coffee bar, pantry and stainless appliances. Formal dining with recessed lighting. Main floor laundry with ample cabinetry. Upstairs you will find 4 bedrooms, including a spacious primary suite with a private bathroom and walk-in closets. The finished lower level provided even more living spaces, featuring a bar wired for surround sound, a beautiful stone gas fireplace, and room for a potential 5th bedroom. Outside, enjoy the professionally landscaped yard with concrete edging, large level lawn and a deck with a hot tub perfect for relaxing or entertaining while taking in the beautiful backyard. Conveniently located at the end of the street is a walking path that leads to the high school. Shingles replaced in 2022.
This listing has been entered by the following office: Edina Realty, Inc.
The data relating to real estate for sale on this web site comes in part from the  Program of the Regional Multiple Listing Service of Minnesota, Inc. Real estate listings held by brokerage firms other than MnRealtyCo, LLC are marked with the or the
  and detailed information about them includes the name of the listing brokers.
All information provided is deemed reliable, but is not guaranteed and should be independently verified.
Copyright 2026 Regional Multiple Listing Service of Minnesota, Inc. All rights reserved.