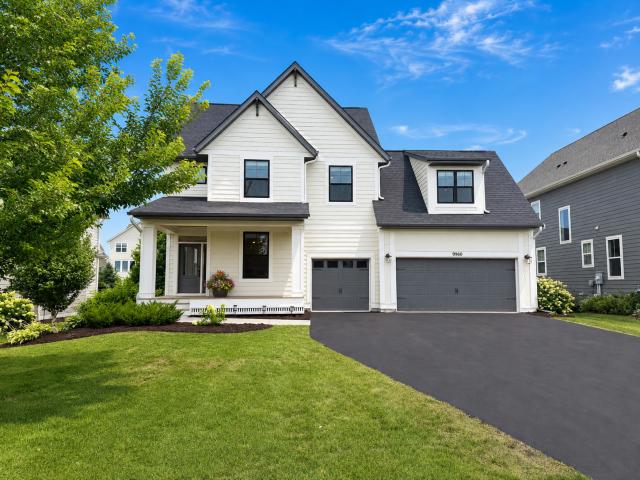
Welcome to this stunning two-story in the highly sought-after Highcroft neighborhood with quality craftsmanship, premium upgrades including an indoor sport court, and an unbeatable community lifestyle. Pre-inspected and truly move-in ready with new carpet and paint. This home has access to the exclusive resident community center, club house, heated pool and fitness center that is only a short walk away. This community offers fun resident only events year-round!
The designer chef's kitchen is the heart of the main level; featuring a massive center island, 36-inch gas cooktop with vent hood, double ovens, a coffee bar, roll-out pantry drawers, and a butler's pantry that flows seamlessly into the custom mudroom with built-in bench and coat closet with cubbies. The open-concept layout connects the kitchen to the dining and living spaces effortlessly, while a dedicated home office is privately situated in the front of the home.
Upstairs, four spacious bedrooms offer something for everyone; a private primary suite with a three-quarter ensuite bath, a princess suite with its own private bath, a convenient Jack and Jill configuration for the third and fourth bedrooms, plus a custom-designed bonus room with built-in shelving for movie nights or a playroom. Upper-level laundry adds everyday convenience where you need it most.
The lookout lower level is built for serious entertaining with a wet bar with fridge, a fifth bedroom, a spacious family room, and the ultimate showstopper, an indoor sport court that will be the envy of the neighborhood in the winter months. Three-zone heating keeps every level comfortable year-round.
Outside, LP Smart Siding, gutters and a maintenance-free deck provide lasting curb appeal, while inground sprinklers and a fully fenced yard make outdoor living effortless. The insulated heated 3-car garage features an EV charging station and metal storage racks. Brand new carpet and paint throughout! Fiber Optic being installed this week. This is not just a home, it is a lifestyle in Highcroft! Liberty Ridge Elementary, Lake Middle School, and East Ridge High School
General Info
keyboard_arrow_down
General Property Information for 9960 Arrowwood Trail Woodbury MN 55129 - MLS# 7124491
Bedrooms and Bathrooms
Total Bedrooms:
5
4 BR on One Level:
Yes
Total Bathrooms:
5
Full Baths:
2
3/4 Baths:
2
1/2 Baths:
1
1/4 Baths:
0
Bath Description:
3/4 Basement, 3/4 Master, Double Sink, Full Jack & Jill, Private Master, Main Floor 1/2 Bath, Upper Level 3/4 Bath, Upper Level Full Bath
Size and Home
Year Built:
2019
Type of Property:
Single Family Home
Style:
Single Family
Stories/Levels:
2 Stories
Total SqFt:
4,808
Total Fnsh'd SqFt:
4,441
Above Ground SqFt:
3,019
Finished Above Grade:
3,019
Below Ground SqFt:
1,789
Finished Below Grade:
1,422
Garage Stalls:
3
Garage SqFt:
755
Main Floor SqFt:
1,789
Approx Lot Dimensions:
66 x 149 x 66 x 148
Approx Number of Acres:
0.224
Property Features
keyboard_arrow_down
Property Features for 9960 Arrowwood Trail Woodbury MN 55129 - MLS# 7124491
Air Conditioning:
Central
Amenities - Interior:
Ceiling Fan(s), Hardwood Floors, Kitchen Center Island, Master Bedroom Walk-In Closet, Patio, Porch, In-Ground Sprinkler, Washer/Dryer Hookup, Walk-In Closet, 2nd Floor Laundry, Primary Bdr Suite
Appliances:
Air-To-Air Exchanger, Cooktop, Dishwasher, Disposal, Double Oven, Dryer, Exhaust Fan, Humidifier, Gas Water Heater, Microwave, Range, Refrigerator, Stainless Steel Appliances, Wall Oven, Washer, Water Softener Owned
2nd Floor Laundry,4 BR on One Level,Primary Bdr Suite
Construction Type:
Previously Owned
Dining:
Kitchen/Dining Room
Fireplace:
Yes
# Fire Places:
1
Fireplace Type:
Gas, Living Room
Fuel:
Natural Gas
Garage Type:
Attached Garage
Heat:
Forced Air
Parking Features:
Asphalt, Electric Vehicle Charging Station(s), Heated Garage, Insulated Garage, Storage
Roof:
Asphalt
Waterfront:
No
Sewer:
City Sewer/Connected
Water:
City Water/Connected
Room Info
keyboard_arrow_down
Room Information for 9960 Arrowwood Trail Woodbury MN 55129 - MLS# 7124491
Room Name
Room Level
Room Dimensions
Kitchen
Main
14x13
Dining Room
Main
13x13
Living Room
Main
16x15
Office
Main
13x12
Bedroom
Upper
19x15.5
Bedroom 2
Upper
10.5x10.5
Bedroom 3
Upper
11x13
Bedroom 4
Upper
11.5x11.5
Bonus Room
Upper
20x17
Bedroom 5
Lower
13x13
Athletic Court
Lower
29x20
Family Room
Lower
16x14
Laundry
Upper
8x6
Deck
Main
12x14
Owner and Association Info
keyboard_arrow_down
Owner and Assocation Info for 9960 Arrowwood Trail Woodbury MN 55129 - MLS# 7124491
Ownership Information
Owner is Agent:
No
Rental License:
No
In Foreclosure:
No
Potential Short Sale:
No
Lender Owned:
No
Auction:
No
Association Information
Association Fee:
Yes, $116 / Monthly
Association Name:
Highcroft
Association Fee Covers:
Professional Mgmt, Recreation Facility, Sanitation
Tax Info
keyboard_arrow_down
Location, Tax and Other Information for 9960 Arrowwood Trail Woodbury MN 55129 - MLS# 7124491
Address Information
House Number:
9960
Street:
Arrowwood
Street Abbreviation:
Trail
Street Dir Sfx:
Postal City:
Woodbury
County:
Washington
State/Province:
MN
ZipCode:
55129
Subdivision:
Highcroft
Tax Information
Parcel Number:
Tax Classification:
Residential-Single Family
Tax Year:
2026
Tax Amount:
$12,000.00
Assessments:
No
Taxes w/Assessments:
$12,000.00
School Info
keyboard_arrow_down
School Information for 9960 Arrowwood Trail Woodbury MN 55129 - MLS# 7124491
School District:
833
Elementary School:
Middle School:
High School:
This listing has been entered by the following office: Edina Realty, Inc.
The data relating to real estate for sale on this web site comes in part from the Program of the Regional Multiple Listing Service of Minnesota, Inc. Real estate listings held by brokerage firms other than MnRealtyCo, LLC are marked with the or the and detailed information about them includes the name of the listing brokers.
All information provided is deemed reliable, but is not guaranteed and should be independently verified.
Copyright 2026 Regional Multiple Listing Service of Minnesota, Inc. All rights reserved.
Get More Info
By submitting this form, you give us permission to contact you regarding this property and that you are also not currently under contract with another real estate agent
 Program of the Regional Multiple Listing Service of Minnesota, Inc. Real estate listings held by brokerage firms other than MnRealtyCo, LLC are marked with the
  and detailed information about them includes the name of the listing brokers.