9435 Compass Pointe Road Woodbury MN 55129
Pictures are great, but to really get a feel for what this property is like, you should see it in person!
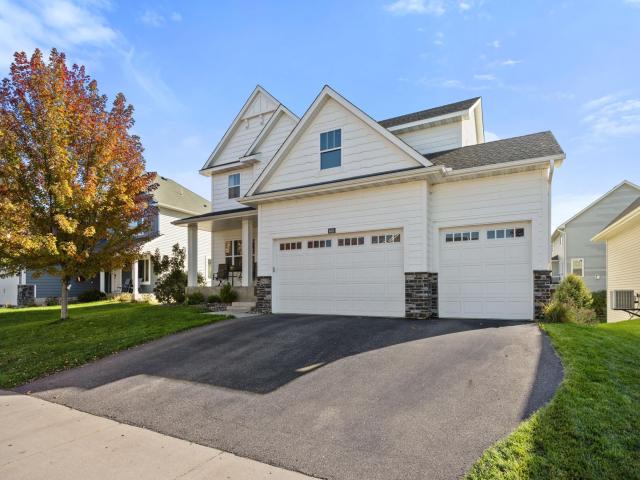
Property Description for 9435 Compass Pointe Road Woodbury MN 55129 - MLS# 7160535
From the moment you step onto the front porch, this home invites you to relax and host with ease. The main level features hardwood floors and an effortless spatial flow, centered around a true chef’s kitchen. Outfitted with a gas range, double wall ovens, a commercial-sized refrigerator, and a massive center island, it flows right into the sunlit dining space and a living room centered on a warm fireplace. Situated right next to the walk-in pantry, a dedicated beverage and coffee bistro nook adds functional prep and storage space. Four bedrooms on the upper level make daily life easy, and every single one includes its own walk-in closet. You’ll also find a dedicated laundry room up here, plus a primary suite with a custom walk-in shower. Downstairs, the finished walkout basement adds a bright recreation area, a fifth bedroom, and another full bath—giving guests a comfortable space of their own. Backyard is conviently fenced in.
This listing has been entered by the following office: Keller Williams Classic Rlty NW
The data relating to real estate for sale on this web site comes in part from the  Program of the Regional Multiple Listing Service of Minnesota, Inc. Real estate listings held by brokerage firms other than MnRealtyCo, LLC are marked with the or the
 and detailed information about them includes the name of the listing brokers.
All information provided is deemed reliable, but is not guaranteed and should be independently verified.
Copyright 2026 Regional Multiple Listing Service of Minnesota, Inc. All rights reserved.