9350 Parkside Drive Woodbury MN 55125
Pictures are great, but to really get a feel for what this property is like, you should see it in person!
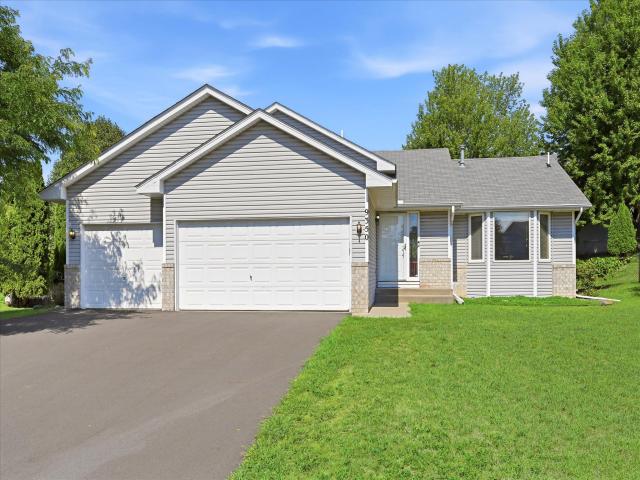
Property Description for 9350 Parkside Drive Woodbury MN 55125 - MLS# 7136045
This location is prime. Conveniently located by parks, trails, shopping, dining with easy access to major roads. A few of this home's features include a 3-car garage with a new asphalt driveway. On the main level there is a spacious eat in kitchen with stainless steel appliances and vaulted living room with deck access. Upstairs there are 3 bedrooms, a full hall bath and 3/4 bath in the owner's bedroom. The finished lower level with lookout windows has a large family room, full bath and laundry. On the lowest level with an egress window there is a 4th bedroom and additional storage space. Stepping outside there is a large deck overlooking a fully fenced parklike backyard with mature trees perfect for entertaining or just relaxing. There is also a 10X16 She shed with a Mr. Cool mini split air conditioner and heater with fiber optics. This can be your private sanctuary for creative pursuits or a leisure workspace. This property is easy to call home.
This listing has been entered by the following office: Edina Realty, Inc.
The data relating to real estate for sale on this web site comes in part from the  Program of the Regional Multiple Listing Service of Minnesota, Inc. Real estate listings held by brokerage firms other than MnRealtyCo, LLC are marked with the or the
  and detailed information about them includes the name of the listing brokers.
All information provided is deemed reliable, but is not guaranteed and should be independently verified.
Copyright 2026 Regional Multiple Listing Service of Minnesota, Inc. All rights reserved.