9187 Compass Pointe Road Woodbury MN 55129
Pictures are great, but to really get a feel for what this property is like, you should see it in person!
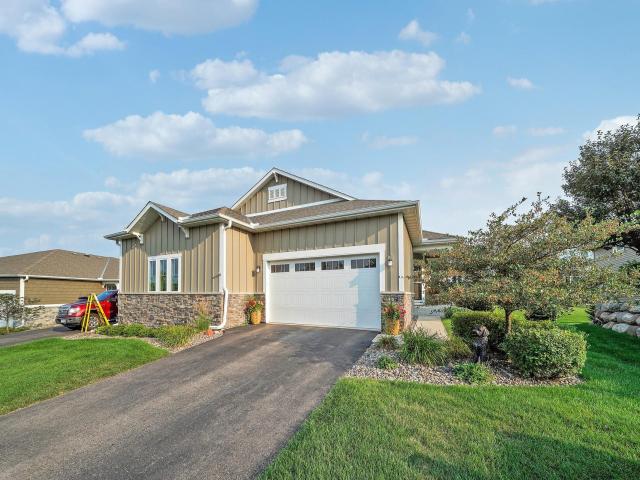
Property Description for 9187 Compass Pointe Road Woodbury MN 55129 - MLS# 7119747
Luxury Living in Woodbury! Enjoy the best of both worlds in this gorgeous newer-construction townhome, featuring effortless main-level living and exceptional entertaining space. Step inside to rustic wide-plank luxury vinyl flooring, soaring 10-foot ceilings, and a warm living room with a gas fireplace. The open kitchen and dining area shine with granite countertops, stainless steel appliances, and solid wood cabinetry. The spacious primary suite features a walk-through closet, private bath, and convenient main-level laundry. A second bedroom offers flexibility for guests or a home office. Sip your morning coffee on the balcony overlooking beautifully landscaped grounds. Downstairs, entertain in style in the expansive family room with a full wet bar, wine cooler, granite countertops, and matching cabinetry. A third bedroom and stylish bathroom create an ideal private retreat for guests or extended family. Recent Updates: $16,000 Kohler LuxStone walk-in shower upgrade (11/2025), new water heater (5/2026), and complete exterior repaint (7/2025). Enjoy elevated finishes, versatile living spaces, and modern comfort throughout!
This listing has been entered by the following office: Keller Williams Realty Integrity Lakes
The data relating to real estate for sale on this web site comes in part from the  Program of the Regional Multiple Listing Service of Minnesota, Inc. Real estate listings held by brokerage firms other than MnRealtyCo, LLC are marked with the or the
 and detailed information about them includes the name of the listing brokers.
All information provided is deemed reliable, but is not guaranteed and should be independently verified.
Copyright 2026 Regional Multiple Listing Service of Minnesota, Inc. All rights reserved.