9056 Sequoia Road Woodbury MN 55125
Want to see this property before or after the Open House ?
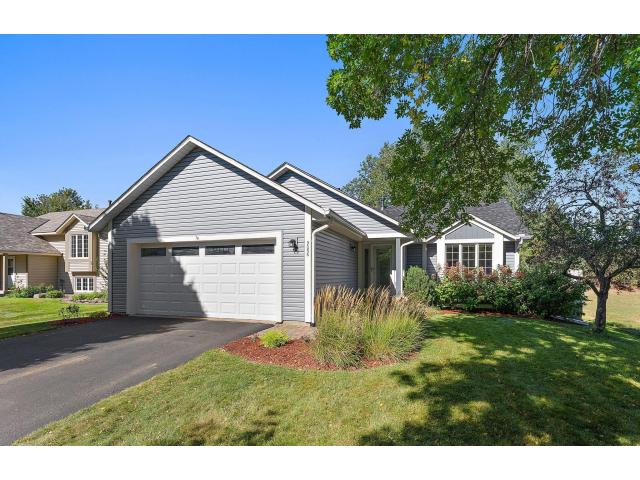
Property Description for 9056 Sequoia Road Woodbury MN 55125 - MLS# 7145400
Welcome to Colby Lake neighborhood! Situated in a quiet, highly desirable community, this property offers incredible neighborhood amenities, including access to the community pool. Enjoy the prime location backing directly to a park, with easy walking distance to both Middleton Elementary and Lake Middle School. Inside, you will find modern finishes and extensive upgrades throughout. The bright kitchen features new Cambria countertops, and new sinks complemented by sleek cabinetry. The open main living space boasts new luxury vinyl plank flooring, new carpet and new interior doors. The home provides multi-level living spaces perfect for relaxing or entertaining, plus a large unfinished area that offers versatile potential for a home gym, game room, or extra storage. Step outside to enjoy a private yard enclosed by a newer steel fence, complete with a large side shed featuring a poured concrete floor. More updates include new roof and siding, AC, closet doors, baseboards and more! Don't miss your chance on this home!
This listing has been entered by the following office: Century 21 Affiliated*
The data relating to real estate for sale on this web site comes in part from the  Program of the Regional Multiple Listing Service of Minnesota, Inc. Real estate listings held by brokerage firms other than MnRealtyCo, LLC are marked with the or the
  and detailed information about them includes the name of the listing brokers.
All information provided is deemed reliable, but is not guaranteed and should be independently verified.
Copyright 2026 Regional Multiple Listing Service of Minnesota, Inc. All rights reserved.