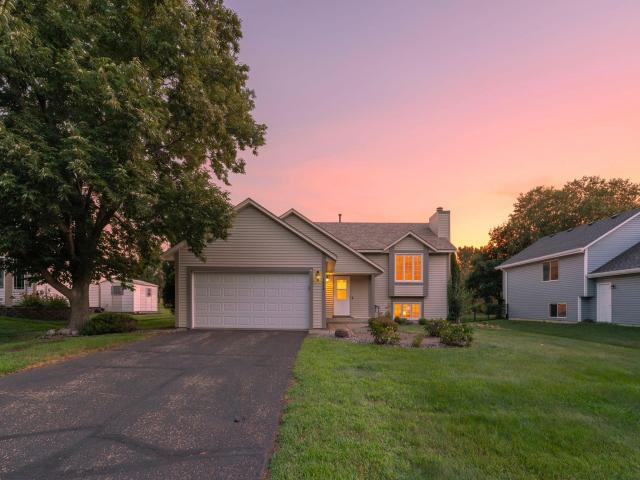
With unbeatable views of Pioneer Park, plus membership to the coveted Colby Lake Swim & Tennis Club, this 4-bedroom home has everything you're looking for! Boasting a new roof, updated mechanicals, custom 2-tier deck and gorgeous landscaping, you'll enjoy peace of mind as well as peaceful surroundings. You'll love the soaring ceilings on the upper level, where the kitchen, dining, and living areas all seamlessly flow for the ultimate entertaining layout. The nicely appointed full bath connects to the spacious primary bedroom, for unmatched convenience. Downstairs, a versatile family room is perfect for your comfy sectional — movie nights await! This home has been lovingly cared for by just two owners in its 38 years, and the big-ticket items are taken care of, making this a rare opportunity at a fantastic price. Plus, this park-adjacent location simply cannot be beat! Close to award-winning schools, the famous Central Park library, groceries, parks, restaurants, and shopping, the Colby Lake life is calling!
General Info
keyboard_arrow_down
General Property Information for 9044 Sequoia Road Woodbury MN 55125 - MLS# 7114672
Bedrooms and Bathrooms
Total Bedrooms:
4
Total Bathrooms:
2
Full Baths:
1
3/4 Baths:
1
1/2 Baths:
0
1/4 Baths:
0
Bath Description:
3/4 Basement, Separate Tub & Shower, Upper Level Full Bath, Master Walk-Thru
Size and Home
Year Built:
1988
Type of Property:
Single Family Home
Style:
Single Family
Stories/Levels:
Split Entry (Bi-Level)
Total SqFt:
2,266
Total Fnsh'd SqFt:
2,122
Above Ground SqFt:
1,183
Finished Above Grade:
1,183
Below Ground SqFt:
1,083
Finished Below Grade:
939
Garage Stalls:
2
Garage SqFt:
402
Main Floor SqFt:
1,183
Approx Lot Dimensions:
149 x 72
Approx Number of Acres:
0.246
Property Features
keyboard_arrow_down
Property Features for 9044 Sequoia Road Woodbury MN 55125 - MLS# 7114672
Room Information for 9044 Sequoia Road Woodbury MN 55125 - MLS# 7114672
Room Name
Room Level
Room Dimensions
Living Room
Upper
22x15
Dining Room
Upper
12x10
Kitchen
Upper
12x10
Bedroom
Upper
12x12
Bedroom 2
Upper
13x10
Bedroom 3
Lower
15x11
Bedroom 4
Lower
15x9
Family Room
Lower
25x24
Owner and Association Info
keyboard_arrow_down
Owner and Assocation Info for 9044 Sequoia Road Woodbury MN 55125 - MLS# 7114672
Ownership Information
Owner is Agent:
No
Rental License:
No
In Foreclosure:
No
Potential Short Sale:
No
Lender Owned:
No
Auction:
No
Association Information
Association Fee:
Yes, $303 / Annually
Association Name:
Colby Lake 7th Add
Association Fee Covers:
Shared Amenities
Tax Info
keyboard_arrow_down
Location, Tax and Other Information for 9044 Sequoia Road Woodbury MN 55125 - MLS# 7114672
Address Information
House Number:
9044
Street:
Sequoia
Street Abbreviation:
Road
Street Dir Sfx:
Postal City:
Woodbury
County:
Washington
State/Province:
MN
ZipCode:
55125
Subdivision:
Colby Lake 7th Add
Tax Information
Parcel Number:
Tax Classification:
Residential-Single Family
Tax Year:
2026
Tax Amount:
$4,839.37
Assessments:
No
Taxes w/Assessments:
$5,060.00
School Info
keyboard_arrow_down
School Information for 9044 Sequoia Road Woodbury MN 55125 - MLS# 7114672
School District:
833
Elementary School:
Middle School:
High School:
This listing has been entered by the following office: RE/MAX Results
The data relating to real estate for sale on this web site comes in part from the Program of the Regional Multiple Listing Service of Minnesota, Inc. Real estate listings held by brokerage firms other than MnRealtyCo, LLC are marked with the or the and detailed information about them includes the name of the listing brokers.
All information provided is deemed reliable, but is not guaranteed and should be independently verified.
Copyright 2026 Regional Multiple Listing Service of Minnesota, Inc. All rights reserved.
Get More Info
By submitting this form, you give us permission to contact you regarding this property and that you are also not currently under contract with another real estate agent
 Program of the Regional Multiple Listing Service of Minnesota, Inc. Real estate listings held by brokerage firms other than MnRealtyCo, LLC are marked with the
  and detailed information about them includes the name of the listing brokers.