8819 Rainier Court Woodbury MN 55125
Pictures are great, but to really get a feel for what this property is like, you should see it in person!
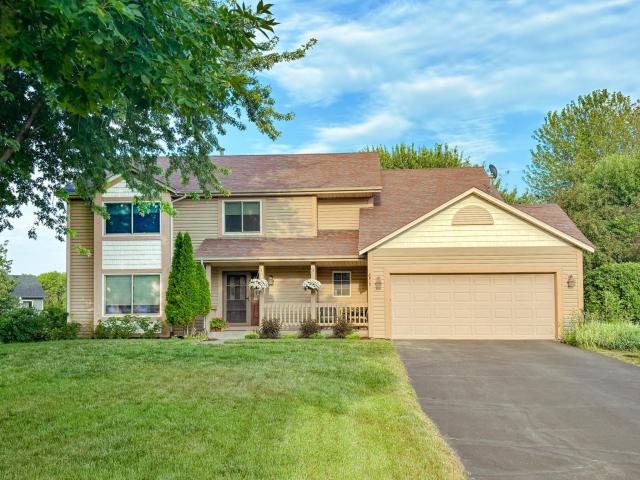
Property Description for 8819 Rainier Court Woodbury MN 55125 - MLS# 7119775
Well-maintained, original-owner 5-bedroom home offers comfort and versatility to personalize this home to fit your life. Located in the Colby Lake neighborhood, this two-story home is tucked into a cul-de-sac with no HOA. The great room features a gas fireplace and opens to the informal dining area and kitchen with Cambria countertops, breakfast bar seating, and SS Appliances. Microwave/fan vents outside, which is a wonderful feature for anyone who likes to cook. The 4 bedrooms upstairs include a nearly 20' x 20' primary, walk-in closet, and private full bath with double sinks. A second full bath with double sinks serves the additional bedrooms. The finished walkout lower level features a large open living space with new carpet, a 5th bedroom, a ¾ bath, and abundant storage. Enjoy the welcoming front porch with fresh landscaping, a freshly painted deck, and a backyard bordered by mature trees and shrubs for added privacy. Improvements: Replaced Furnace and A/C 2022, Lower Level Finished (2005), Kitchen updated (2012), Replaced 9 Windows (2022), Landscaping (July 2026), Microwave (July 2026), Fireplace cleaned/painted/new glass (July 2026), Gutters Cleaned (July 2026), Professional installed/replaced the faucets in both upper-level bathrooms, and new carpet in the lower level (2026).
This listing has been entered by the following office: Coldwell Banker Realty
The data relating to real estate for sale on this web site comes in part from the  Program of the Regional Multiple Listing Service of Minnesota, Inc. Real estate listings held by brokerage firms other than MnRealtyCo, LLC are marked with the or the
  and detailed information about them includes the name of the listing brokers.
All information provided is deemed reliable, but is not guaranteed and should be independently verified.
Copyright 2026 Regional Multiple Listing Service of Minnesota, Inc. All rights reserved.