8720 Granite Circle Woodbury MN 55129
Pictures are great, but to really get a feel for what this property is like, you should see it in person!
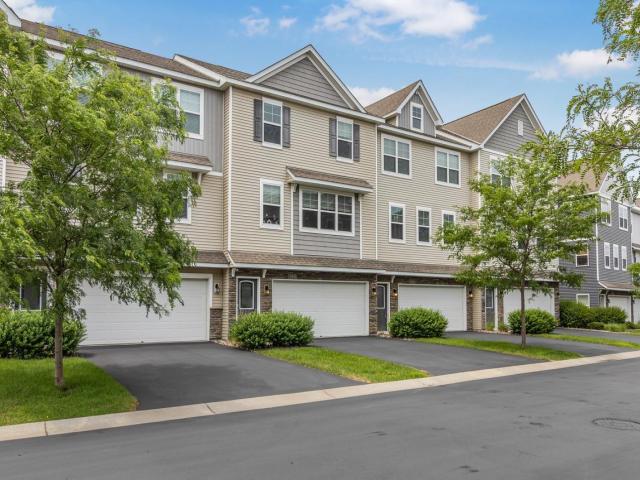
Property Description for 8720 Granite Circle Woodbury MN 55129 - MLS# 7012334
Beautifully maintained newer-built 2-bedroom, 3-bath townhome in Woodbury! This bright and inviting home is move-in ready and offers an open-concept main level with 9-foot ceilings, creating a spacious and airy feel. The stylish kitchen features a center island, granite countertops, stainless steel appliances, and seamlessly flows into the dining area and generous living room. A versatile flex space off the living room is perfect for a home office, play area, or reading nook. Step outside to the deck, ideal for grilling and relaxing on warm summer evenings. Upstairs, you'll find two spacious bedrooms, each with oversized closets and its own private en suite bathroom, along with the convenience of second-floor laundry. The finished lower-level family room provides the perfect space for movie nights, game days, or entertaining. The lower-level closet is already plumbed for a future fourth bathroom, offering room to expand. Enjoy the community's private dog park, nearby walking trails, and all that Woodbury has to offer. Schedule your showing today!
This listing has been entered by the following office: Coldwell Banker Realty
The data relating to real estate for sale on this web site comes in part from the  Program of the Regional Multiple Listing Service of Minnesota, Inc. Real estate listings held by brokerage firms other than MnRealtyCo, LLC are marked with the or the
  and detailed information about them includes the name of the listing brokers.
All information provided is deemed reliable, but is not guaranteed and should be independently verified.
Copyright 2026 Regional Multiple Listing Service of Minnesota, Inc. All rights reserved.