8668 Periwinkle Boulevard Woodbury MN 55129
Pictures are great, but to really get a feel for what this property is like, you should see it in person!
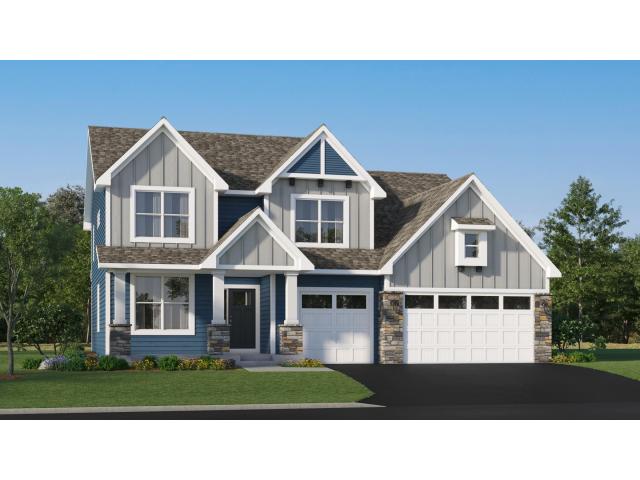
Property Description for 8668 Periwinkle Boulevard Woodbury MN 55129 - MLS# 7082371
This home is under construction and will be complete in August. Step inside this spacious two-story home and discover a thoughtfully designed layout perfect for entertaining and everyday living. The main level welcomes you with a formal dining room, a generous Great Room, and a chef-inspired gourmet kitchen, featuring stainless steel appliances and a convenient nook for casual meals. A private study offers the ideal space for a home office, while a main level bedroom is perfect for overnight guests. Upstairs, you'll find a versatile loft, secondary bedrooms and a luxurious owner's suite for the ultimate retreat. The desirable three car garage provides plenty of room for vehicles and storage, and the walkout homesite adds extra appeal. With sought-after features like a gourmet kitchen, main level office, expansive living spaces, and a beautiful backyard view, this home is sure to attract attention—act quickly before it's gone! Residents will enjoy access to elementary, middle and high schools in the highly sought-after South Washington County School District. In the local area there are tons of shops, restaurants and recreational options!
This listing has been entered by the following office: Lennar Sales Corp
The data relating to real estate for sale on this web site comes in part from the  Program of the Regional Multiple Listing Service of Minnesota, Inc. Real estate listings held by brokerage firms other than MnRealtyCo, LLC are marked with the or the
  and detailed information about them includes the name of the listing brokers.
All information provided is deemed reliable, but is not guaranteed and should be independently verified.
Copyright 2026 Regional Multiple Listing Service of Minnesota, Inc. All rights reserved.