8384 Yearling Trail Woodbury MN 55129
Pictures are great, but to really get a feel for what this property is like, you should see it in person!
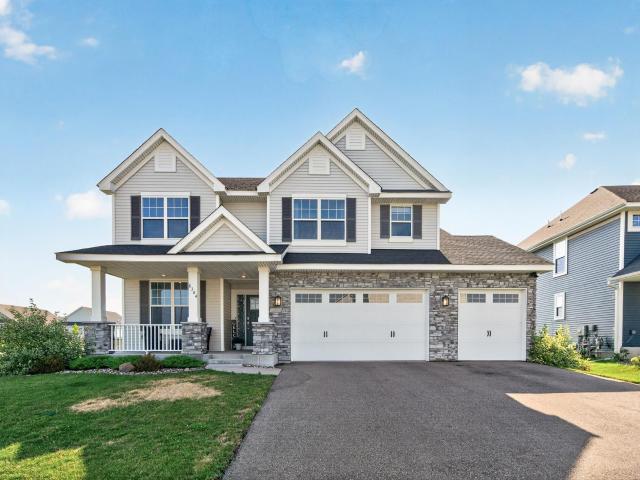
Property Description for 8384 Yearling Trail Woodbury MN 55129 - MLS# 7124171
Welcome to this light-filled 4-bedroom, 4-bath home where an open floor plan meets everyday comfort. An inviting open-concept living and dining area is anchored by the gourmet kitchen, featuring an oversized center island, stainless steel appliances, tile backsplash, and walk-in pantry. Upstairs, a versatile loft expands the living space and is surrounded by four generously sized bedrooms, each offering ample closet space. The impressive primary suite offers a spa-like retreat with a walk-in shower, large soaking tub, and generous storage. Bedrooms 2 and 3 share a convenient Jack and Jill bathroom, while bedroom 4 features its own private ensuite bath. The finished lower level adds even more room to live and entertain, with an additional bedroom, flexible space ready to finish, and a roughed-in bathroom offering future potential. Outside, the fully fenced backyard provides privacy and plenty of room to relax and play. Complete with an oversized 3-car garage, all in a sought-after Woodbury neighborhood!
This listing has been entered by the following office: National Realty Guild
The data relating to real estate for sale on this web site comes in part from the  Program of the Regional Multiple Listing Service of Minnesota, Inc. Real estate listings held by brokerage firms other than MnRealtyCo, LLC are marked with the or the
  and detailed information about them includes the name of the listing brokers.
All information provided is deemed reliable, but is not guaranteed and should be independently verified.
Copyright 2026 Regional Multiple Listing Service of Minnesota, Inc. All rights reserved.