6630 Falstaff Road Woodbury MN 55125
Pictures are great, but to really get a feel for what this property is like, you should see it in person!
Property Description for 6630 Falstaff Road Woodbury MN 55125 - MLS# 7148302
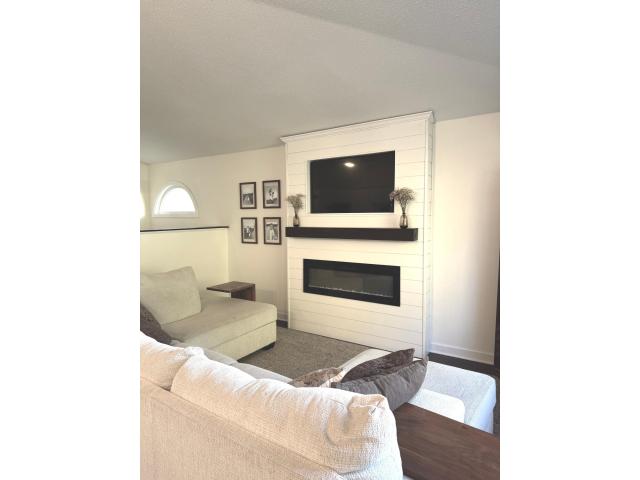
Beautifully renovated 3-bedroom, 2-bathroom walkout town home in a prime Woodbury location. This light, bright, and open-concept home features vaulted ceilings, skylights, and beautiful engineered hardwood flooring throughout the main level. The completely remodeled kitchen opens directly to the living area and boasts a large center island with Quartz Silestone countertops, stainless steel appliances, and updated cabinetry. Enjoy the warmth of two unique fireplaces: a modern electric fireplace in the living room and a stunning, full-wall Chicago brick woodburning fireplace in the lower-level family room. Step through the new sliding glass door onto a massive deck surrounded by mature trees and lush green space. Additional highlights include fully updated bathrooms, modern stair handrails, fresh paint, a spacious 2-car garage, and a walkout lower level. Conveniently located near parks, top-rated schools, dining, and shopping.
This listing has been entered by the following office: Edina Realty, Inc.
The data relating to real estate for sale on this web site comes in part from the  Program of the Regional Multiple Listing Service of Minnesota, Inc. Real estate listings held by brokerage firms other than MnRealtyCo, LLC are marked with the or the
 and detailed information about them includes the name of the listing brokers.
All information provided is deemed reliable, but is not guaranteed and should be independently verified.
Copyright 2026 Regional Multiple Listing Service of Minnesota, Inc. All rights reserved.