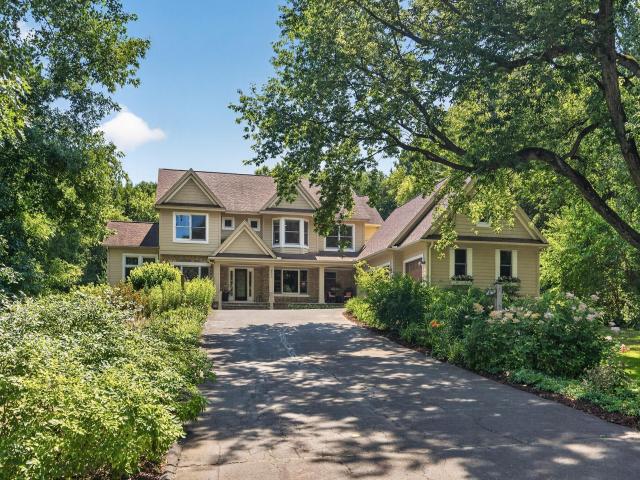
Privacy. Space. Resort-Style Living. This two-story executive estate was custom designed by Derrick Custom Homes and on 3 private acres in Woodbury, only 15 minutes from downtown St. Paul and minutes from parks, shopping, and dining, yet the moment you arrive, the world disappears. Over $500,000 in high-end renovations by top firms including Studio M and Ispiri have transformed every corner of this home into something truly exceptional.
The 2022 Studio M kitchen remodel is a chef's masterpiece with a gas Wolf range with pot filler, double ovens, Fisher & Paykel refrigerator and dishwasher, Cambria countertops, handmade tile backsplash, wine fridge, stand mixer lift system, water filtration, and a professionally redesigned chef's workstation. Real hardwood floors flow throughout the main level, anchored by a beautifully remodeled mudroom with built-ins and lockers and a custom laundry room.
The 2024 primary suite is pure spa, a complete Ispiri bathroom remodel with custom designer tile, updated vanities, fixtures, mirrors, and lighting, plus a walk-in closet designed for two. The upper level features four spacious bedrooms and a second fully remodeled bathroom with custom designer finishes.
Outside, the luxurious resort begins. A professionally landscaped 3-acre property features a beautifully integrated pool with a 2020 automatic pool cover, new liner, upgraded 2023 pool heater and valve, and a custom serene waterfall feature with night lighting, all within a fully fenced backyard and pool area for complete safety and privacy. Two hot tub hookups are ready beneath the upper deck. Entertain on a freshly painted deck, unwind to the sound of falling water, or venture into the wooded back of the lot where acres of natural landscape invite exploration, hiking, and the kind of quiet that only 3 private acres can deliver.
The 2019 lower level remodel delivers a massive family room with a 2025 gas fireplace, a freshly painted hockey shooting room, second office, and exercise/dance room; enough space for every passion and hobby under one roof. The oversized heated 3-car garage features professional epoxy-coated floors, custom metal cabinetry and an EV charger outlet. A whole-house generator provides complete peace of mind year-round. Zoned in the top-ranked District 833. Job relocation is the only reason this home could now be yours.
General Info
keyboard_arrow_down
General Property Information for 6539 Orchard Ridge Trail Woodbury MN 55129 - MLS# 7112327
Property Features for 6539 Orchard Ridge Trail Woodbury MN 55129 - MLS# 7112327
Air Conditioning:
Central
Amenities - Interior:
Ceiling Fan(s), Deck, Exercise Room, French Doors, Hardwood Floors, Kitchen Center Island, Kitchen Window, Master Bedroom Walk-In Closet, Natural Woodwork, Patio, Paneled Doors, Porch, Panoramic View, Security System, In-Ground Sprinkler, Sun Room, Tile Floors, Vaulted Ceiling(s), Washer/Dryer Hookup, Walk-In Closet, Main Floor Laundry
Appliances:
Central Vacuum, Cooktop, Dishwasher, Disposal, Double Oven, Dryer, ENERGY STAR Qualified Appliances, Exhaust Fan, Humidifier, Gas Water Heater, Water Osmosis System, Microwave, Refrigerator, Stainless Steel Appliances, Wall Oven, Water Softener Owned, Wine Cooler, Wood Water Heater
Breakfast Bar, Eat In Kitchen, Separate/Formal Dining Room
Exterior:
Concrete, Frame
Fireplace:
Yes
# Fire Places:
2
Fireplace Type:
Family Room, Gas, Living Room
Fuel:
Natural Gas
Garage Type:
Attached Garage
Heat:
Forced Air
Parking Features:
Asphalt, Finished Garage, Insulated Garage
Roof:
Age 8 Years or Less, Architectural Shingle, Asphalt
Waterfront:
No
Sewer:
Private, Septic System Compliant - Yes
Water:
Well
Room Info
keyboard_arrow_down
Room Information for 6539 Orchard Ridge Trail Woodbury MN 55129 - MLS# 7112327
Room Name
Room Level
Room Dimensions
Kitchen
Main
12 x 15.8
Living Room
Main
24 x 17
Office
Main
12.5 x 16.5
Informal Dining Room
Main
11.11 x 15.9
Dining Room
Main
12.9 x 15.7
Sun Room
Main
12 x 12
Bedroom
Upper
22.8 x 16
Bedroom 2
Upper
12 x 16
Bedroom 3
Upper
10.11 x 14.9
Bedroom 4
Upper
11.7 x 16.5
Bedroom 5
Main
12.6 x 12
Laundry
Main
8.11 x 6.9
Family Room
Basement
48 x 22.9
Office
Basement
12 x 12.5
Exercise Room
Basement
12.5 x 16.5
Deck
Main
26.3 x 16.8
Porch
Main
31.9 x 15.7
Garage
Main
26.6 x 46.5
Owner and Association Info
keyboard_arrow_down
Owner and Assocation Info for 6539 Orchard Ridge Trail Woodbury MN 55129 - MLS# 7112327
Ownership Information
Owner is Agent:
No
Rental License:
No
In Foreclosure:
No
Potential Short Sale:
No
Lender Owned:
No
Auction:
No
Association Information
Association Fee:
No
Association Fee Covers:
N/A
Tax Info
keyboard_arrow_down
Location, Tax and Other Information for 6539 Orchard Ridge Trail Woodbury MN 55129 - MLS# 7112327
Address Information
House Number:
6539
Street:
Orchard Ridge
Street Abbreviation:
Trail
Street Dir Sfx:
Postal City:
Woodbury
County:
Washington
State/Province:
MN
ZipCode:
55129
Subdivision:
Orchard Ridge Estates
Tax Information
Parcel Number:
Tax Classification:
Residential-Single Family
Tax Year:
2026
Tax Amount:
$10,259.39
Assessments:
No
Taxes w/Assessments:
$11,000.00
School Info
keyboard_arrow_down
School Information for 6539 Orchard Ridge Trail Woodbury MN 55129 - MLS# 7112327
School District:
833
Elementary School:
Middle School:
High School:
This listing has been entered by the following office: Edina Realty, Inc.
The data relating to real estate for sale on this web site comes in part from the Program of the Regional Multiple Listing Service of Minnesota, Inc. Real estate listings held by brokerage firms other than MnRealtyCo, LLC are marked with the or the and detailed information about them includes the name of the listing brokers.
All information provided is deemed reliable, but is not guaranteed and should be independently verified.
Copyright 2026 Regional Multiple Listing Service of Minnesota, Inc. All rights reserved.
Get More Info
By submitting this form, you give us permission to contact you regarding this property and that you are also not currently under contract with another real estate agent
 Program of the Regional Multiple Listing Service of Minnesota, Inc. Real estate listings held by brokerage firms other than MnRealtyCo, LLC are marked with the
  and detailed information about them includes the name of the listing brokers.