6481 Rath Drive Woodbury MN 55125
Pictures are great, but to really get a feel for what this property is like, you should see it in person!
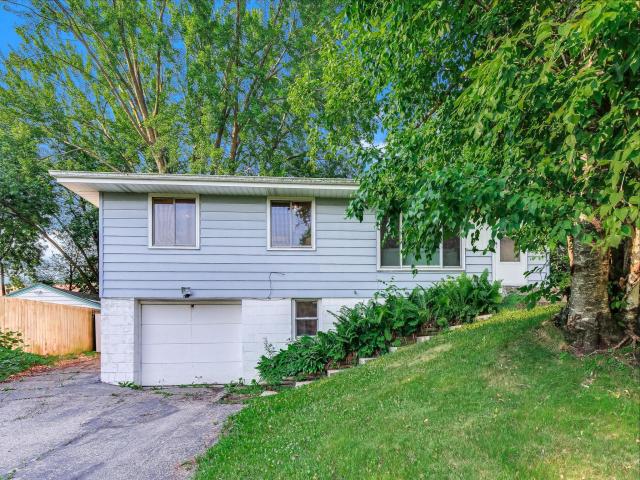
Property Description for 6481 Rath Drive Woodbury MN 55125 - MLS# 7105696
Start your next chapter in a home where thoughtful improvements make everyday living that much easier. Fresh paint throughout and new carpet in the primary bedroom and lower-level family room give the home a fresh, inviting feel from the moment you step inside. Hardwood floors welcome you into the main level, where a large front window fills the living room with natural light and highlights the stylish fireplace. The kitchen opens seamlessly to the dining area, with easy access to the back deck for outdoor meals or relaxing evenings. The primary bedroom features a walk-in closet and a spacious walk-thru full bath for everyday convenience. Downstairs, the family room offers additional space to relax, while the oversized storage room provides plenty of room for seasonal items, hobbies, and extras. The backyard offers room to enjoy the outdoors and includes a storage shed for even more practical storage. A new furnace and A/C installed in 2025 add even more value and peace of mind. If you're looking for a move-in ready home in Woodbury with quality updates and comfortable living spaces, this one is worth a closer look.
This listing has been entered by the following office: Kris Lindahl Real Estate
The data relating to real estate for sale on this web site comes in part from the  Program of the Regional Multiple Listing Service of Minnesota, Inc. Real estate listings held by brokerage firms other than MnRealtyCo, LLC are marked with the or the
  and detailed information about them includes the name of the listing brokers.
All information provided is deemed reliable, but is not guaranteed and should be independently verified.
Copyright 2026 Regional Multiple Listing Service of Minnesota, Inc. All rights reserved.