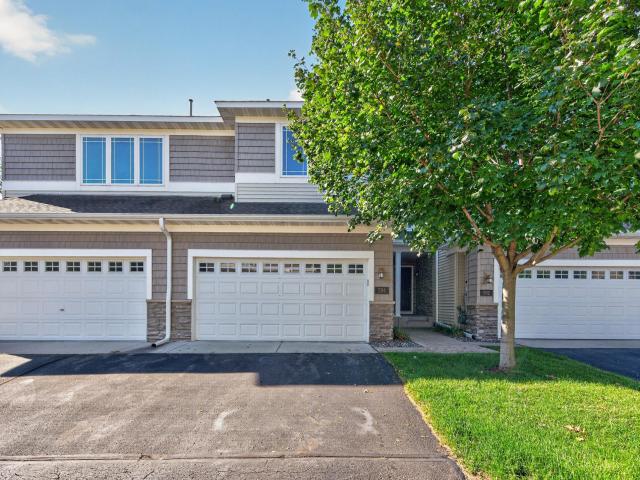
Tucked into Woodbury's Turnberry neighborhood, this townhome offers spacious and effortless living, with vaulted ceilings and an open flow from room to room. Built in 2005, it's been freshly updated top to bottom, with new flooring throughout, new granite countertops, new appliances, updated bathroom fixtures, and new lighting.
The main floor opens with high ceilings and a gas fireplace in the living room, flowing into the dining area and eat-in kitchen. Off the dining space, a south-facing sunroom leads out to the deck, bringing in natural light and easy indoor-outdoor access.
Upstairs, the primary suite is more expansive than typically found in a townhome, with a walk-in closet and a full ensuite bath featuring a separate shower stall and an oversized and jetted soaker tub. A second bedroom, full bath, laundry room, and an open loft overlooking the main level complete the upper level.
The newly finished lower level adds a third bedroom, a full bath, and a recreation space ideal for a media space, home gym, or guest retreat, plus a large utility room perfect for additional storage.
Life here provides easy access to walking and biking trails, nearby parks, and convenient shopping and dining, all within easy reach of major highways for a smooth commute.
General Info
keyboard_arrow_down
General Property Information for 594 Sutherland Drive Woodbury MN 55129 - MLS# 7141016
Bedrooms and Bathrooms
Total Bedrooms:
3
Total Bathrooms:
4
Full Baths:
3
3/4 Baths:
0
1/2 Baths:
1
1/4 Baths:
0
Bath Description:
Double Sink, Full Master, Full Basement, Private Master, Main Floor 1/2 Bath, Separate Tub & Shower, Upper Level Full Bath, Jetted Tub
Size and Townhouse
Year Built:
2005
Type of Property:
Townhouse
Style:
Side x Side
Stories/Levels:
2 Stories
Total SqFt:
2,563
Total Fnsh'd SqFt:
2,243
Above Ground SqFt:
1,772
Finished Above Grade:
1,772
Below Ground SqFt:
791
Finished Below Grade:
471
Garage Stalls:
2
Garage SqFt:
356
Main Floor SqFt:
861
Approx Lot Dimensions:
common
Approx Number of Acres:
0.045
Property Features
keyboard_arrow_down
Property Features for 594 Sutherland Drive Woodbury MN 55129 - MLS# 7141016
Breakfast Area, Eat In Kitchen, Living/Dining Room
Fireplace:
Yes
# Fire Places:
1
Fireplace Type:
Gas, Living Room
Fuel:
Electric
Garage Type:
Attached Garage
Heat:
Forced Air
Parking Features:
Asphalt, Garage Door Opener
Roof:
Asphalt
Waterfront:
No
Sewer:
City Sewer/Connected
Water:
City Water/Connected
Room Info
keyboard_arrow_down
Room Information for 594 Sutherland Drive Woodbury MN 55129 - MLS# 7141016
Room Name
Room Level
Room Dimensions
Living Room
Main
16x26
Dining Room
Main
10x9
Kitchen
Main
11x10
Sun Room
Main
7x10
Bedroom
Upper
14x21
Walk-In Closet
Upper
5x11
Master Bathroom
Upper
8x8
Bedroom 2
Upper
11x10
Laundry
Upper
8x6
Loft
Upper
15x13
Bedroom 3
Lower
10x13
Recreation Room
Lower
13x22
Owner and Association Info
keyboard_arrow_down
Owner and Assocation Info for 594 Sutherland Drive Woodbury MN 55129 - MLS# 7141016
Ownership Information
Owner is Agent:
No
Rental License:
No
In Foreclosure:
No
Potential Short Sale:
No
Lender Owned:
No
Auction:
No
Association Information
Association Fee:
Yes, $273 / Monthly
Association Name:
Turnberry
Association Fee Covers:
Hazard Insurance, Lawn Care, Maintenance Grounds, Professional Mgmt, Sanitation, Shared Amenities, Snow Removal
Tax Info
keyboard_arrow_down
Location, Tax and Other Information for 594 Sutherland Drive Woodbury MN 55129 - MLS# 7141016
Address Information
House Number:
594
Street:
Sutherland
Street Abbreviation:
Drive
Street Dir Sfx:
Postal City:
Woodbury
County:
Washington
State/Province:
MN
ZipCode:
55129
Subdivision:
Turnberry
Tax Information
Parcel Number:
Tax Classification:
Residential-Single Family
Tax Year:
2026
Tax Amount:
$3,274.00
Assessments:
Unknown
Taxes w/Assessments:
$3,274.00
School Info
keyboard_arrow_down
School Information for 594 Sutherland Drive Woodbury MN 55129 - MLS# 7141016
School District:
834
Elementary School:
Middle School:
High School:
This listing has been entered by the following office: eXp Realty
The data relating to real estate for sale on this web site comes in part from the Program of the Regional Multiple Listing Service of Minnesota, Inc. Real estate listings held by brokerage firms other than MnRealtyCo, LLC are marked with the or the and detailed information about them includes the name of the listing brokers.
All information provided is deemed reliable, but is not guaranteed and should be independently verified.
Copyright 2026 Regional Multiple Listing Service of Minnesota, Inc. All rights reserved.
Get More Info
By submitting this form, you give us permission to contact you regarding this property and that you are also not currently under contract with another real estate agent
 Program of the Regional Multiple Listing Service of Minnesota, Inc. Real estate listings held by brokerage firms other than MnRealtyCo, LLC are marked with the
  and detailed information about them includes the name of the listing brokers.