5420 Southridge Circle Woodbury MN 55129
Pictures are great, but to really get a feel for what this property is like, you should see it in person!
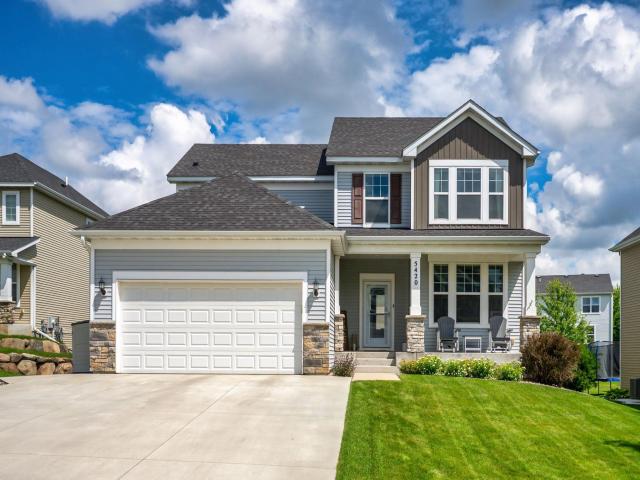
Property Description for 5420 Southridge Circle Woodbury MN 55129 - MLS# 7079365
Nestled on a quiet cul-de-sac in Woodbury’s sought-after Southridge neighborhood, this beautifully maintained home offers the perfect blend of style, comfort, and function. The open-concept main level is ideal for everyday living and entertaining, featuring a spacious kitchen with a large center island that flows seamlessly into the inviting living room with a cozy gas fireplace. Step outside to the expansive deck, an ideal space for grilling, relaxing or hosting family and friends. Upstairs you’ll find three generously sized bedrooms, a convenient upper-level laundry room, and an impressive primary suite, spacious private bath, and walk-in closet. The finished lower level adds exceptional living space with a fourth bedroom, full bathroom, second gas fireplace, and an impressive full bar area, perfect for entertaining or relaxing. With quality finishes throughout, an inviting front porch, and a prime location in one of Woodbury’s most desirable neighborhoods, this home is one you won’t want to miss.
This listing has been entered by the following office: Edina Realty, Inc.
The data relating to real estate for sale on this web site comes in part from the  Program of the Regional Multiple Listing Service of Minnesota, Inc. Real estate listings held by brokerage firms other than MnRealtyCo, LLC are marked with the or the
  and detailed information about them includes the name of the listing brokers.
All information provided is deemed reliable, but is not guaranteed and should be independently verified.
Copyright 2026 Regional Multiple Listing Service of Minnesota, Inc. All rights reserved.