5184 Useppa Trail Woodbury MN 55129
Pictures are great, but to really get a feel for what this property is like, you should see it in person!
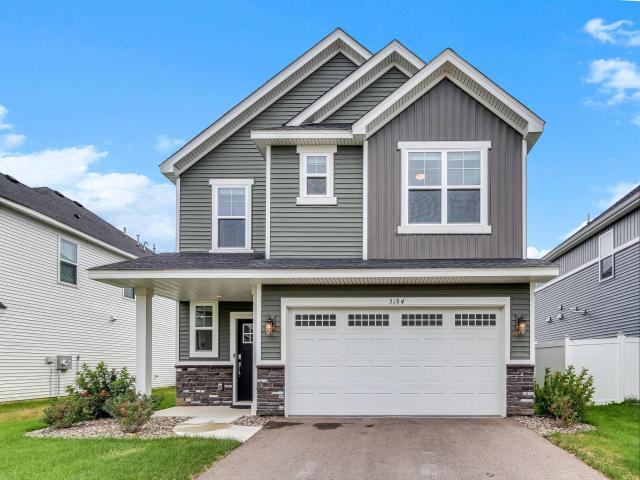
Property Description for 5184 Useppa Trail Woodbury MN 55129 - MLS# 7140949
Discover the largest floor plan in Lennar’s popular Venture series—the sought-after "Sequoia" model. This rare two-story home offers 2,505 square feet, including 5 bedrooms, a spacious upper-level loft, and 3 bathrooms. The open-concept main level is built for convenience, featuring bright living areas, a modern kitchen with white cabinetry, and the exceptional flexibility of a main-floor bedroom and full bathroom—ideal for multi-generational living or guests who prefer to avoid stairs. Upstairs, you will find four additional bedrooms, a laundry room, and a large loft area ideal for a second family room or playroom. Enjoy the privacy with no homes backing directly up to the property. There is no HOA, maximizing your long-term savings by eliminating monthly fees. Located within the highly regarded South Washington County school boundaries—including Liberty Ridge Elementary, Lake Middle School, and East Ridge High School—this move-in-ready property delivers unbeatable value.
This listing has been entered by the following office: Longhouse Realty
The data relating to real estate for sale on this web site comes in part from the  Program of the Regional Multiple Listing Service of Minnesota, Inc. Real estate listings held by brokerage firms other than MnRealtyCo, LLC are marked with the or the
  and detailed information about them includes the name of the listing brokers.
All information provided is deemed reliable, but is not guaranteed and should be independently verified.
Copyright 2026 Regional Multiple Listing Service of Minnesota, Inc. All rights reserved.