5160 Useppa Trail Woodbury MN 55129
Pictures are great, but to really get a feel for what this property is like, you should see it in person!
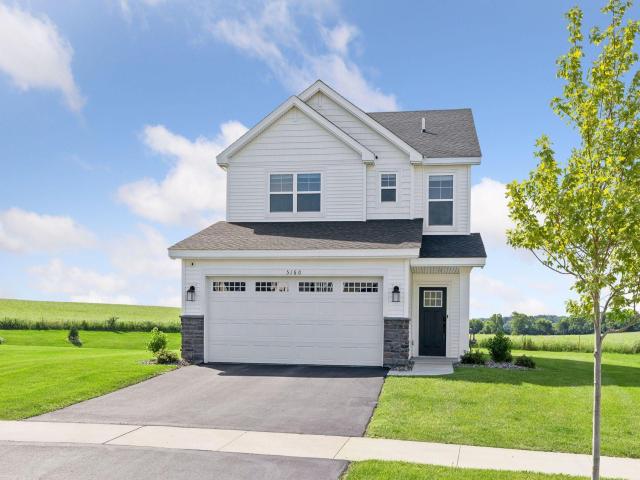
Property Description for 5160 Useppa Trail Woodbury MN 55129 - MLS# 7107742
5160 Useppa Trail is ready for immediate move-in with brand-new carpet throughout. This is a two-story Lennar design in Woodbury's East Pointe community, with 1,981 finished square feet, three bedrooms, three bathrooms, and an upper-level loft that gives you a second living area without paying for a bigger footprint. The main floor is open and functional. The Great Room runs into the dining area and a kitchen built around a center island with stainless steel appliances. A half bath on this level keeps guests out of the bedrooms upstairs. Up top you get all three bedrooms on one level, including the owner's suite with a private 3/4 ensuite and a walk-in closet. There's a full bath, second-floor laundry so you're not hauling baskets up and down stairs, and the loft works as an office, a playroom, or whatever the house needs it to be. This is low-maintenance living. Slab-on-grade foundation, in-ground sprinkler system, and no HOA. You're in South Washington County School District 833 with quick access to 494, shopping, and dining. The home is move-in ready!
This listing has been entered by the following office: Keller Williams Premier Realty
The data relating to real estate for sale on this web site comes in part from the  Program of the Regional Multiple Listing Service of Minnesota, Inc. Real estate listings held by brokerage firms other than MnRealtyCo, LLC are marked with the or the
  and detailed information about them includes the name of the listing brokers.
All information provided is deemed reliable, but is not guaranteed and should be independently verified.
Copyright 2026 Regional Multiple Listing Service of Minnesota, Inc. All rights reserved.