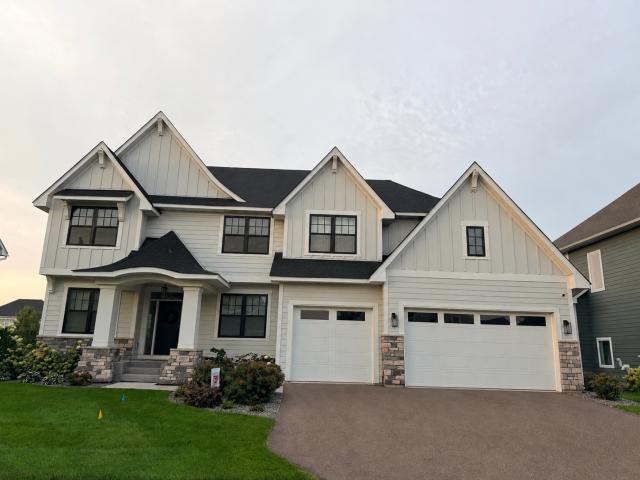
Experience elevated living in Woodbury’s sought-after Highcroft community within School District 833. This exceptional Stonegate Builders residence offers over 4,700 square feet of beautifully designed living space, where refined finishes and thoughtfully selected upgrades create an inviting setting for everyday comfort and memorable entertaining.
Expansive windows fill the open concept main level in natural light, complementing a welcoming fireplace and an impressive gourmet kitchen. Quartz countertops, enameled cabinetry, a tiled backsplash, walk-in pantry, and an expansive center island bring together timeless style and effortless functionality. A private office/flex room, mudroom, and powder bath complete the main level.
Upstairs, the luxurious owner’s suite offers a peaceful retreat with a box-vault ceiling, generous walk-in closet, and spa-inspired ensuite featuring a separate shower and soaking tub. Three additional spacious bedrooms include two connected by a full Jack and Jill bathroom and one with its own private ensuite. A large bonus room provides room to unwind, while upper level laundry adds everyday convenience.
The fully finished walkout lower level extends the home’s exceptional entertaining spaces with a spacious family room, upgraded wet bar, second fireplace, fifth bedroom, and fifth bathroom. An indoor athletic court and dedicated workout area bring recreation and fitness into the comfort of home. The garage is equally well appointed, with an added heater and trench drain for year round comfort and practicality.
Beautiful landscaping and striking curb appeal create a welcoming arrival, while a maintenance free deck offers an inviting outdoor retreat. Highcroft’s community pool, fitness center, clubhouse, parks, and walking trails further enrich the lifestyle. Discover a home where generous spaces, distinctive amenities, and refined comfort come together in one of Woodbury’s most desirable communities.
General Info
General Property Information for 4807 Sonoma Road Woodbury MN 55129 - MLS# 7160713
Bedrooms and Bathrooms
Total Bedrooms:
5
4 BR on One Level:
Yes
Total Bathrooms:
5
Full Baths:
2
3/4 Baths:
2
1/2 Baths:
1
1/4 Baths:
0
Bath Description:
3/4 Basement, Bathroom Ensuite, Full Master, Full Jack & Jill, Private Master, Main Floor 1/2 Bath, Separate Tub & Shower, Upper Level Full Bath
Size and Home
Year Built:
2022
Type of Property:
Single Family Home
Style:
Single Family
Stories/Levels:
2 Stories
Total SqFt:
4,782
Total Fnsh'd SqFt:
4,782
Above Ground SqFt:
3,148
Finished Above Grade:
3,148
Below Ground SqFt:
1,634
Finished Below Grade:
1,634
Garage Stalls:
3
Garage SqFt:
772
Main Floor SqFt:
1,412
Approx Lot Dimensions:
78 x 163 x 78 x 163
Approx Number of Acres:
0.292
Property Features
Property Features for 4807 Sonoma Road Woodbury MN 55129 - MLS# 7160713
Air Conditioning:
Central
Amenities - Interior:
Deck, Exercise Room, Hardwood Floors, Kitchen Center Island, Master Bedroom Walk-In Closet, Patio, Porch, Security System, In-Ground Sprinkler, Tile Floors, Washer/Dryer Hookup, Wet Bar, Walk-In Closet, 2nd Floor Laundry, Primary Bdr Suite
Appliances:
Air-To-Air Exchanger, Cooktop, Dishwasher, Disposal, Dryer, Electronic Air Filter, Exhaust Fan, Humidifier, Microwave, Refrigerator, Tankless Water Heater, Wall Oven, Washer, Water Softener Owned
Basement Features:
Drain Tiled, Finished, Sump Pump
Basement Style:
Walkout
Characteristics:
2nd Floor Laundry,4 BR on One Level,Primary Bdr Suite
Construction Type:
Previously Owned
Dining:
Breakfast Bar, Breakfast Area, Eat In Kitchen, Kitchen/Dining Room, Separate/Formal Dining Room
Fireplace:
Yes
# Fire Places:
2
Fireplace Type:
Family Room, Gas, Living Room
Fuel:
Natural Gas
Garage Type:
Attached Garage
Heat:
Forced Air, Fireplace(s), Humidity Control
Parking Features:
Concrete, Electric Vehicle Charging Station(s), Floor Drain, Garage Door Opener, Heated Garage, Insulated Garage
Roof:
Age 8 Years or Less, Asphalt, Pitched
Waterfront:
No
Sewer:
City Sewer/Connected
Water:
City Water/Connected
Room Info
Room Information for 4807 Sonoma Road Woodbury MN 55129 - MLS# 7160713
Room Name
Room Level
Room Dimensions
Living Room
Main
18x16
Dining Room
Main
13x10
Family Room
Lower
18x16
Kitchen
Main
13x13
Bedroom
Upper
18x15
Bedroom 2
Upper
12x11
Bedroom 3
Upper
12x11
Bedroom 4
Upper
13x12
Bedroom 5
Lower
12x11
Bonus Room
Lower
22x16
Athletic Court
Lower
30x18
Loft
Main
12x11
Owner and Association Info
Owner and Assocation Info for 4807 Sonoma Road Woodbury MN 55129 - MLS# 7160713
Ownership Information
Owner is Agent:
No
Rental License:
No
In Foreclosure:
No
Potential Short Sale:
No
Lender Owned:
No
Auction:
No
Association Information
Association Fee:
Yes, $116 / Monthly
Association Name:
Highcroft
Association Fee Covers:
Professional Mgmt, Sanitation, Shared Amenities
Tax Info
Location, Tax and Other Information for 4807 Sonoma Road Woodbury MN 55129 - MLS# 7160713
Address Information
House Number:
4807
Street:
Sonoma
Street Abbreviation:
Road
Street Dir Sfx:
Postal City:
Woodbury
County:
Washington
State/Province:
MN
ZipCode:
55129
Subdivision:
Highcroft
Tax Information
Parcel Number:
Tax Classification:
Residential-Single Family
Tax Year:
2026
Tax Amount:
$12,674.00
Assessments:
No
Taxes w/Assessments:
$12,674.00
School Info
School Information for 4807 Sonoma Road Woodbury MN 55129 - MLS# 7160713
School District:
833
Elementary School:
Middle School:
High School:
Listing & Price History
Listing & Price History
Current listingMLS #7160713
Oct 15, 2026
Listed for saleCurrent asking price
$1,100,000
This listing has been entered by the following office: Bridge Realty, LLC
The data relating to real estate for sale on this web site comes in part from the Program of the Regional Multiple Listing Service of Minnesota, Inc. Real estate listings held by brokerage firms other than MnRealtyCo, LLC are marked with the or the and detailed information about them includes the name of the listing brokers.
All information provided is deemed reliable, but is not guaranteed and should be independently verified.
Copyright 2026 Regional Multiple Listing Service of Minnesota, Inc. All rights reserved.
Get More Info
By submitting this form, you give us permission to contact you regarding this property and that you are also not currently under contract with another real estate agent
 Program of the Regional Multiple Listing Service of Minnesota, Inc. Real estate listings held by brokerage firms other than MnRealtyCo, LLC are marked with the
  and detailed information about them includes the name of the listing brokers.