4761 Equine Trail Woodbury MN 55129
Pictures are great, but to really get a feel for what this property is like, you should see it in person!
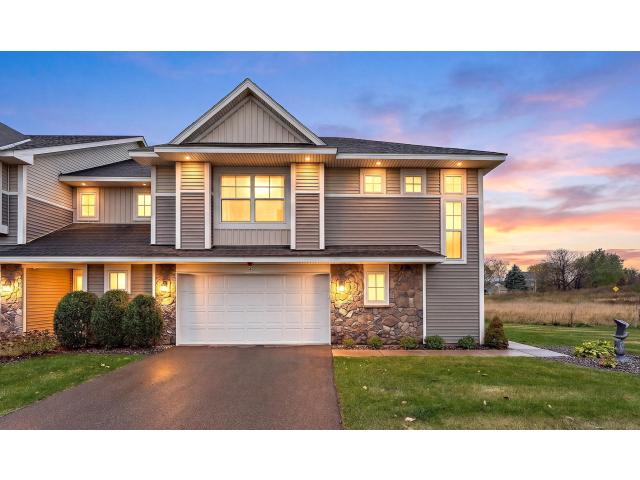
Property Description for 4761 Equine Trail Woodbury MN 55129 - MLS# 7165442
Enjoy end-unit living in Bridlewood Farms, a sought-after Woodbury community. This newer townhome is set beside a prairie natural area, with extra green space, fewer nearby homes, and lovely sunrise views. The open main level features luxury vinyl plank flooring, a spacious family room with a cozy fireplace, and an inviting dining area. In the kitchen, quartz countertops, stainless steel appliances, and a generous center island make cooking and gathering easy. A half bath, storage, and direct garage access add everyday convenience. Upstairs, a flexible loft complements three bedrooms and two bathrooms. The primary suite includes a walk-in closet. Well-maintained and ready to enjoy. This home also offers a low-maintenance lifestyle close to Woodbury Lakes, Tamarack Village, parks, trails, and convenient routes to St. Paul and the Twin Cities. A wonderful blend of comfort, setting, and location—move-in ready and beautifully cared for.
This listing has been entered by the following office: eXp Realty
The data relating to real estate for sale on this web site comes in part from the  Program of the Regional Multiple Listing Service of Minnesota, Inc. Real estate listings held by brokerage firms other than MnRealtyCo, LLC are marked with the or the
 and detailed information about them includes the name of the listing brokers.
All information provided is deemed reliable, but is not guaranteed and should be independently verified.
Copyright 2026 Regional Multiple Listing Service of Minnesota, Inc. All rights reserved.