4602 Island Park Bay Woodbury MN 55129
Pictures are great, but to really get a feel for what this property is like, you should see it in person!
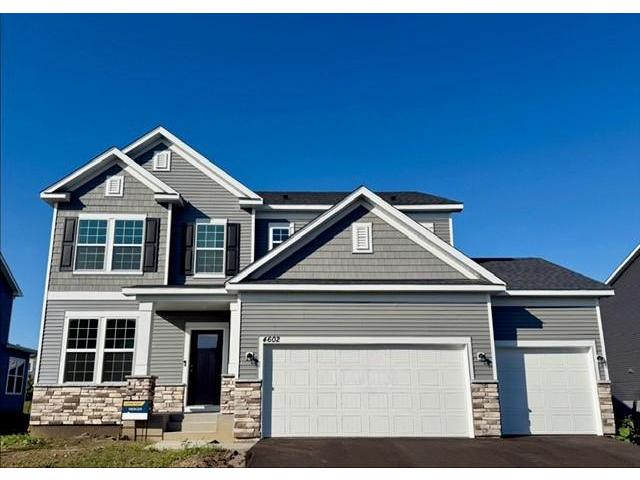
Property Description for 4602 Island Park Bay Woodbury MN 55129 - MLS# 7147384
5.99% fixed interest rate with a 2/1 Buy Down available on this home (Year 1- 3.99%, Year 2- 4.99% Year 3-30- 5.99%). Restrictions apply. Ask Sales Consultant for details. QUICK-MOVE New Construction! Now in it's final phase and nearing closeout, AirLake offers a rare opportunity to enjoy the Woodbury lifestyle at an attainable price. Located within the highly sought-after Woodbury school district, including East Ridge High School, the community combines thoughtfully designed Pulte homes with a peaceful setting near premier parks, pickleball court, playgrounds, and miles of trails. This is one of the last chances to own a new home in this desirable location — delivering both elevated living and lasting value in a community buyers are proud to call home. The Mercer offers a thoughtful and elevated layout designed for both comfort and functionality. The open-concept main level includes a modern kitchen with quartz countertops, stainless steel appliances, a large center island, and an adjacent café dining space ideal for daily meals and entertaining. The spacious owner’s suite includes a naturally lit sitting area—a cozy retreat for morning coffee, reading, or relaxing. The suite also features a private bath and walk-in closet. Additional highlights include unfinished full basement with 9’ ceilings, a 3-car garage, and front and rear sod with irrigation for a complete move-in ready exterior. The interior pictures are of other Mercer homes.
This listing has been entered by the following office: Pulte Homes Of Minnesota, LLC
The data relating to real estate for sale on this web site comes in part from the  Program of the Regional Multiple Listing Service of Minnesota, Inc. Real estate listings held by brokerage firms other than MnRealtyCo, LLC are marked with the or the
  and detailed information about them includes the name of the listing brokers.
All information provided is deemed reliable, but is not guaranteed and should be independently verified.
Copyright 2026 Regional Multiple Listing Service of Minnesota, Inc. All rights reserved.