Pictures are great, but to really get a feel for what this property is like, you should see it in person!
Already submit an offer? Click to view
arrow_back_ios
<--- Swipe to see next Photo --->
New Listing
arrow_forward_ios
Photo 1 of 48
Click the Main Image to View Larger
arrow_back_iosarrow_back_ios
arrow_back_ios
arrow_forward_ios
arrow_forward_iosarrow_forward_ios
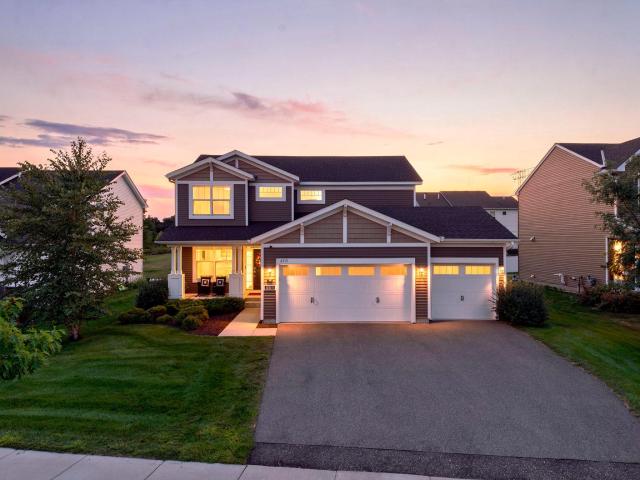
Property Description for 4313 Schilling Way Woodbury MN 55129 - MLS# 7133061
Truly an incredible home that will bring wonderful memories as you create a new beginning here! One owner property has been thoughtfully cared for offering a sense of casual luxury! Attractive neighborhood and location near schools, local shops, restaurants, Madison’s Place playground, and M Health Sports Center! A welcoming design has great spaces, flow, and flex space/room to expand! Sunny south facing backyard with private sport court and ample green space for play space/entertaining/gardening. Plus, room for your own deck or patio design! Come right in…9’ ceilings and neutral tones, perfect natural lighting, quality finishes/blinds/lighting. A large foyer is welcoming and convenient…front flex room with double French glass doors could be an office/craft/reading space. Open concept on main flows into a beautiful great room with custom gas fireplace, ample dining space, and fabulous kitchen! 42” uppers, center workspace, soft-close, granite counters, walk-in pantry, loads of workspace, room for seating and conversation, upgraded stainless steel appliances, and access to mudroom off 3-car attached garage! Main floor 1/2 bath, as well, of course! You’ll notice that the upper level is a unique floorplan not typically chosen and an upgrade at conception of build. Full Jack-and-Jill bathroom between bedrooms two and three. Upper-level laundry is so helpful to have! Custom closets by Elfa/The Container Store installed in laundry, second bedroom, and owner’s walk-in closet! Attractive owner’s primary suite with custom tray ceiling, luxury bath with soaking tub, separate walk-in shower, double sinks, and Corian counters (also in Jack-and-Jill bathroom). Plenty of closet space throughout home! Lower level awaits your design and vision…future 4th bedroom with egress in place, large entertainment-recreation space, and future bath (rough-in in place). Additional electrical in place, radon system/walls “Radon Seal” product applied. So many upgrades noted on Improvements and Features piece. Truly a turn-key gorgeous home that awaits your visit! Thank you for touring online and we look forward to seeing you at 4313 Schilling Way!
General Info
keyboard_arrow_down
General Property Information for 4313 Schilling Way Woodbury MN 55129 - MLS# 7133061
Bedrooms and Bathrooms
Total Bedrooms:
3
3 BR on One Level:
Yes
Total Bathrooms:
3
Full Baths:
2
3/4 Baths:
0
1/2 Baths:
1
1/4 Baths:
0
Bath Description:
Double Sink, Full Master, Full Jack & Jill, Private Master, Main Floor 1/2 Bath, Separate Tub & Shower, Upper Level Full Bath, Walk-In Shower Stall
Size and Home
Year Built:
2018
Type of Property:
Single Family Home
Style:
Single Family
Stories/Levels:
2 Stories
Total SqFt:
3,304
Total Fnsh'd SqFt:
2,215
Above Ground SqFt:
2,215
Finished Above Grade:
2,215
Below Ground SqFt:
1,089
Finished Below Grade:
0
Garage Stalls:
3
Garage SqFt:
700
Main Floor SqFt:
1,089
Approx Lot Dimensions:
70 x 138 x 128 x 77
Approx Number of Acres:
0.224
Property Features
keyboard_arrow_down
Property Features for 4313 Schilling Way Woodbury MN 55129 - MLS# 7133061
Air Conditioning:
Central
Amenities - Interior:
Ceiling Fan(s), French Doors, Kitchen Center Island, Kitchen Window, Master Bedroom Walk-In Closet, Paneled Doors, Porch, Security System, In-Ground Sprinkler, Vaulted Ceiling(s), Washer/Dryer Hookup, Walk-In Closet, 2nd Floor Laundry, Primary Bdr Suite
Appliances:
Air-To-Air Exchanger, Dishwasher, Disposal, Dryer, Exhaust Fan, Humidifier, Gas Water Heater, Microwave, Range, Refrigerator, Stainless Steel Appliances, Washer, Water Softener Owned
2nd Floor Laundry,3 BR on One Level,Primary Bdr Suite
Construction Type:
Previously Owned
Dining:
Breakfast Bar, Breakfast Area, Eat In Kitchen, Informal Dining Room, Kitchen/Dining Room, Living/Dining Room
Exterior:
Concrete
Fireplace:
Yes
# Fire Places:
1
Fireplace Type:
Gas, Living Room
Fuel:
Natural Gas
Garage Type:
Attached Garage
Heat:
Forced Air
Parking Features:
Asphalt, Electric, Finished Garage, Garage Door Opener, Insulated Garage, Storage
Roof:
Age Over 8 Years, Asphalt, Pitched
Waterfront:
No
Sewer:
City Sewer/Connected
Water:
City Water/Connected
Room Info
keyboard_arrow_down
Room Information for 4313 Schilling Way Woodbury MN 55129 - MLS# 7133061
Room Name
Room Level
Room Dimensions
Living Room
Main
15x15.5
Dining Room
Main
12x10
Kitchen
Main
17.5x12
Flex Room
Main
12.5x9
Bedroom
Upper
16x14
Bedroom 2
Upper
13x12.5
Bedroom 3
Upper
12x10.5
Laundry
Upper
9x6
Family Room
Lower
18x15
Bedroom 4
Lower
15x12
Pantry (Walk-In)
Main
5x5
Mud Room
Main
8x5
Porch
Main
15x6
Athletic Court
Main
29x16.5
Owner and Association Info
keyboard_arrow_down
Owner and Assocation Info for 4313 Schilling Way Woodbury MN 55129 - MLS# 7133061
Ownership Information
Owner is Agent:
No
Rental License:
No
In Foreclosure:
No
Potential Short Sale:
No
Lender Owned:
No
Auction:
No
Association Information
Association Fee:
Yes, $188 / Quarterly
Association Name:
Harvest View & Harvest Commons
Association Fee Covers:
Other, Sanitation
Tax Info
keyboard_arrow_down
Location, Tax and Other Information for 4313 Schilling Way Woodbury MN 55129 - MLS# 7133061
Address Information
House Number:
4313
Street:
Schilling
Street Abbreviation:
Way
Street Dir Sfx:
Postal City:
Woodbury
County:
Washington
State/Province:
MN
ZipCode:
55129
Subdivision:
Harvest View & Harvest Commons
Tax Information
Parcel Number:
Tax Classification:
Residential-Single Family
Tax Year:
2026
Tax Amount:
$6,312.00
Assessments:
No
Taxes w/Assessments:
$6,312.00
School Info
keyboard_arrow_down
School Information for 4313 Schilling Way Woodbury MN 55129 - MLS# 7133061
School District:
833
Elementary School:
Middle School:
High School:
This listing has been entered by the following office: Coldwell Banker Realty - Southwest Regional
The data relating to real estate for sale on this web site comes in part from the Program of the Regional Multiple Listing Service of Minnesota, Inc. Real estate listings held by brokerage firms other than MnRealtyCo, LLC are marked with the or the and detailed information about them includes the name of the listing brokers.
All information provided is deemed reliable, but is not guaranteed and should be independently verified.
Copyright 2026 Regional Multiple Listing Service of Minnesota, Inc. All rights reserved.
Get More Info
By submitting this form, you give us permission to contact you regarding this property and that you are also not currently under contract with another real estate agent
 Program of the Regional Multiple Listing Service of Minnesota, Inc. Real estate listings held by brokerage firms other than MnRealtyCo, LLC are marked with the
  and detailed information about them includes the name of the listing brokers.