3896 Darling Drive Woodbury MN 55125
Want to see this property before or after the Open House ?
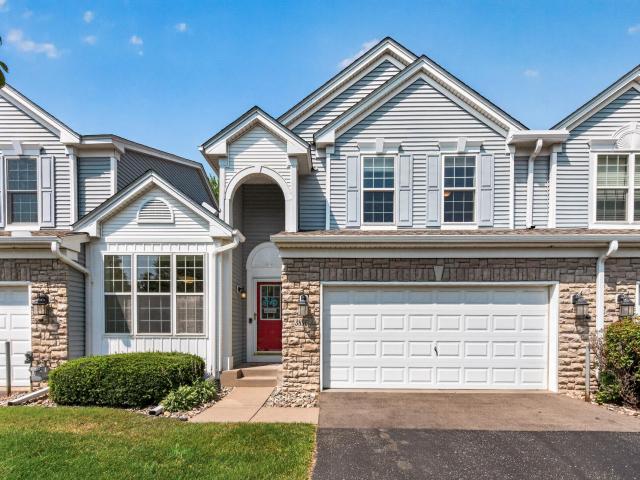
Property Description for 3896 Darling Drive Woodbury MN 55125 - MLS# 7118585
I N C R E D I B L E T O W N H O M E! Welcome to this beautiful townhome near Victoria park. Featuring MAIN floor living and more! Bright and spacious with an inviting floor plan showcasing main floor primary suite complete with walk in closet, full bath with dual sinks, separate shower and soaking tub! Another additional bath on the main which has been remodeled beautifully! Amazing kitchen space with bright eat-in area, a breakfast bar and an abundance of cabinets. The beautiful living room boasts a great layout, great light, stunning fireplace and is a WALKOUT to a fantastic patio with amazing green space. Dining area is open to the living room and kitchen with a great view. Main floor laundry completes this floor. There are two additional bedrooms, a loft with another full bath! Exceptional lower level waiting for you (storage, room to expand and more). Exceptional location with ease to all Woodbury has to offer! Easy access the freeways and both downtown St. Paul & Minneapolis. Close to parks, schools, trails, medical, shops & dining and more. Many updates with quality products. This development is solid and these homes rarely come on the market. HURRY on this one!
This listing has been entered by the following office: RE/MAX Results
The data relating to real estate for sale on this web site comes in part from the  Program of the Regional Multiple Listing Service of Minnesota, Inc. Real estate listings held by brokerage firms other than MnRealtyCo, LLC are marked with the or the
  and detailed information about them includes the name of the listing brokers.
All information provided is deemed reliable, but is not guaranteed and should be independently verified.
Copyright 2026 Regional Multiple Listing Service of Minnesota, Inc. All rights reserved.