3749 Fairway Drive Woodbury MN 55125
Pictures are great, but to really get a feel for what this property is like, you should see it in person!
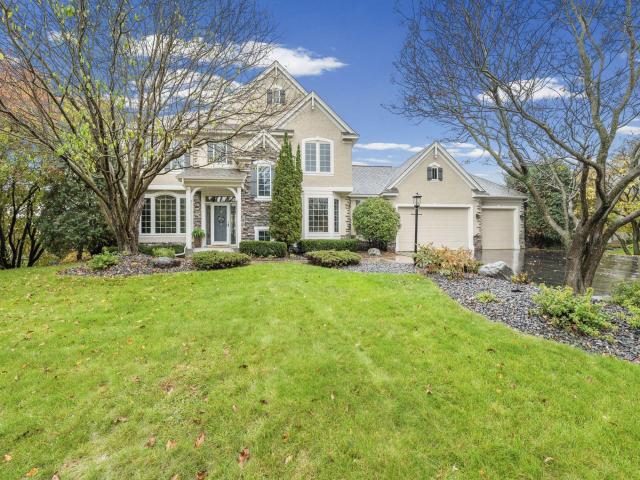
Property Description for 3749 Fairway Drive Woodbury MN 55125 - MLS# 7161022
Welcome to this custom Wedgewood Heights two-story in Woodbury, offering nearly 3,900 finished square feet. Hardwood floors, crown molding and Andersen windows bring warmth and natural light to the main level, where a French-door office sits alongside a great room with custom built-ins and a gas fireplace. The updated kitchen features painted cherry cabinetry, quartz countertops, stainless-steel appliances, an Italian herringbone tile backsplash, a gas cooktop and a center island. It opens to a vaulted, window-lined sunroom. Upstairs, all four bedrooms are together, including the vaulted primary suite with a remodeled bath, marble countertops, a Jacuzzi tub and a separate tiled shower. The finished walkout lower level is ready for entertaining with a stone fireplace, billiards area, cherry wet bar and media center. Outside, a maintenance-free deck with remote-controlled lighting overlooks the expansive patio and private, tree-lined backyard. Main-level laundry, a three-car garage, invisible fencing and updated mechanicals complete the home, near Wedgewood’s golf course, clubhouse and dining.
This listing has been entered by the following office: Pemberton RE
The data relating to real estate for sale on this web site comes in part from the  Program of the Regional Multiple Listing Service of Minnesota, Inc. Real estate listings held by brokerage firms other than MnRealtyCo, LLC are marked with the or the
  and detailed information about them includes the name of the listing brokers.
All information provided is deemed reliable, but is not guaranteed and should be independently verified.
Copyright 2026 Regional Multiple Listing Service of Minnesota, Inc. All rights reserved.