3721 Hazel Trail Unit A Woodbury MN 55129
Pictures are great, but to really get a feel for what this property is like, you should see it in person!
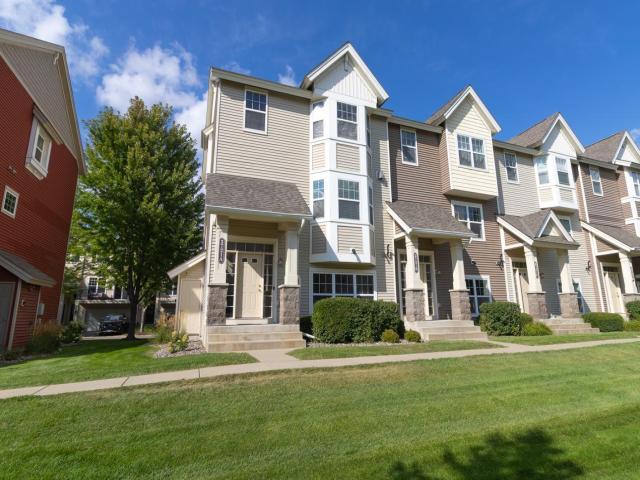
Property Description for 3721 Hazel Trail Unit A Woodbury MN 55129 - MLS# 7134840
This Woodbury end unit lives like a single family! 3 bedrooms, 4 bathrooms, a 2 stall garage, only one common wall, and extra windows down the side. The front faces south so the rooms stay bright all day. Bailey's Arbor has a community pool and tennis courts when you want to get out. Inside, maple floors, maple cabinets, and maple trim make the open main floor feel warm. Cook at the island, sit at the breakfast bar, and step through the sliders onto your own deck. Stainless appliances are already in, including the refrigerator, range, and dishwasher. The living room has a gas fireplace with a mantel and a bay window. The foyer is bright, with sidelights and a transom. The primary suite upstairs has a vaulted ceiling, a ceiling fan, a walk in closet, and a bath with a double vanity, soaking tub, and a separate glass shower. Laundry is right there on the bedroom level. Downstairs is a flex room with a 1/2 bath for guests or a home office. Welcome home!
This listing has been entered by the following office: Real Broker, LLC
The data relating to real estate for sale on this web site comes in part from the  Program of the Regional Multiple Listing Service of Minnesota, Inc. Real estate listings held by brokerage firms other than MnRealtyCo, LLC are marked with the or the
  and detailed information about them includes the name of the listing brokers.
All information provided is deemed reliable, but is not guaranteed and should be independently verified.
Copyright 2026 Regional Multiple Listing Service of Minnesota, Inc. All rights reserved.