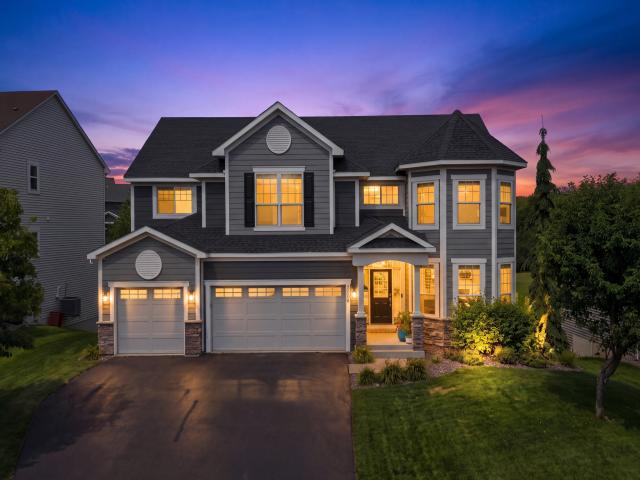
Welcome to this exceptional residence in the highly sought-after Stonemill Farms community, where refined updates, thoughtful design, and resort-style amenities come together to create an extraordinary living experience. This impressive 5-bedroom, 5-bathroom home offers an abundance of natural light, soaring vaulted ceilings, and beautifully appointed spaces designed for both sophisticated entertaining and everyday comfort.
The kitchen serves as a stunning focal point of the home, featuring beautiful custom-style cabinetry and new appliances, creating a space that is as functional as it is elegant. Numerous updates throughout the home provide a fresh, elevated feel, while new Hardie siding and an architectural roof, both add lasting beauty and peace of mind.
Designed for effortless entertaining, the home features surround-sound speakers throughout and an expansive lower level with a stylish dry bar, infrared sauna, and generous storage room. The upgraded-height garage offers added versatility for larger vehicles and creates the exciting potential for a golf simulator or other custom recreational space.
Step outside and discover a private-feeling backyard designed for enjoying every season. Relax on the deck, gather around the patio fire pit, or enjoy the spacious yard with the added convenience of an invisible fence. The setting offers a wonderful balance of privacy, comfort, and outdoor entertaining.
Life in Stonemill Farms extends well beyond the property itself. Residents enjoy an impressive collection of amenities, including a community pool, five private parks, fitness center, pickleball court, four basketball courts, hockey and skating rinks, soccer field, game room, gathering room with full kitchen, and scenic walking trails.
With its combination of elegant interiors, extensive updates, versatile entertainment spaces, and exceptional community amenities, this Stonemill Farms residence offers a truly elevated lifestyle.
General Info
keyboard_arrow_down
General Property Information for 3613 Windmill Curve Woodbury MN 55129 - MLS# 7125480
Bedrooms and Bathrooms
Total Bedrooms:
5
4 BR on One Level:
Yes
Total Bathrooms:
5
Full Baths:
4
3/4 Baths:
0
1/2 Baths:
1
1/4 Baths:
0
Bath Description:
Double Sink, Full Master, Full Basement, Private Master, Main Floor 1/2 Bath, Sauna, Separate Tub & Shower, Upper Level Full Bath, Master Walk-Thru, Walk-In Shower Stall
Size and Home
Year Built:
2012
Type of Property:
Single Family Home
Style:
Single Family
Stories/Levels:
2 Stories
Total SqFt:
4,216
Total Fnsh'd SqFt:
3,965
Above Ground SqFt:
2,887
Finished Above Grade:
2,887
Below Ground SqFt:
1,329
Finished Below Grade:
1,078
Garage Stalls:
3
Garage SqFt:
539
Main Floor SqFt:
1,454
Approx Lot Dimensions:
80 x 111
Approx Number of Acres:
0.205
Property Features
keyboard_arrow_down
Property Features for 3613 Windmill Curve Woodbury MN 55129 - MLS# 7125480
Air Conditioning:
Central
Amenities - Interior:
Deck, Hardwood Floors, Kitchen Center Island, Natural Woodwork, Patio, Sauna, In-Ground Sprinkler, Tile Floors, Vaulted Ceiling(s), Washer/Dryer Hookup, Walk-In Closet, Main Floor Laundry, Primary Bdr Suite
Amenities - Exterior:
Trail(s)
Appliances:
Air-To-Air Exchanger, Cooktop, Dishwasher, Disposal, Dryer, Exhaust Fan, Freezer, Humidifier, Gas Water Heater, Microwave, Range, Refrigerator, Stainless Steel Appliances, Washer, Water Softener Owned
Room Information for 3613 Windmill Curve Woodbury MN 55129 - MLS# 7125480
Room Name
Room Level
Room Dimensions
Living Room
Main
16x18
Kitchen
Main
12x18
Dining Room
Main
12x14
Office
Main
10x10
Laundry
Main
6x10
Bedroom
Upper
15x14
Bedroom 2
Upper
10x14
Bedroom 3
Upper
9x12
Bedroom 4
Upper
12x17
Bedroom 5
Lower
14x10
Family Room
Lower
32x22
Storage
Lower
18x15
Owner and Association Info
keyboard_arrow_down
Owner and Assocation Info for 3613 Windmill Curve Woodbury MN 55129 - MLS# 7125480
Ownership Information
Owner is Agent:
No
Rental License:
No
In Foreclosure:
No
Potential Short Sale:
No
Lender Owned:
No
Auction:
No
Association Information
Association Fee:
Yes, $189 / Monthly
Association Name:
Stonemill Farms Sections Eight & Nine
Association Fee Covers:
Professional Mgmt, Sanitation, Shared Amenities
Tax Info
keyboard_arrow_down
Location, Tax and Other Information for 3613 Windmill Curve Woodbury MN 55129 - MLS# 7125480
Address Information
House Number:
3613
Street:
Windmill
Street Abbreviation:
Curve
Street Dir Sfx:
Postal City:
Woodbury
County:
Washington
State/Province:
MN
ZipCode:
55129
Subdivision:
Stonemill Farms Sections Eight & Nine
Tax Information
Parcel Number:
Tax Classification:
Residential-Single Family
Tax Year:
2026
Tax Amount:
$8,425.00
Assessments:
No
Taxes w/Assessments:
$8,478.00
School Info
keyboard_arrow_down
School Information for 3613 Windmill Curve Woodbury MN 55129 - MLS# 7125480
School District:
833
Elementary School:
Middle School:
High School:
This listing has been entered by the following office: Sail
The data relating to real estate for sale on this web site comes in part from the Program of the Regional Multiple Listing Service of Minnesota, Inc. Real estate listings held by brokerage firms other than MnRealtyCo, LLC are marked with the or the and detailed information about them includes the name of the listing brokers.
All information provided is deemed reliable, but is not guaranteed and should be independently verified.
Copyright 2026 Regional Multiple Listing Service of Minnesota, Inc. All rights reserved.
Get More Info
By submitting this form, you give us permission to contact you regarding this property and that you are also not currently under contract with another real estate agent
 Program of the Regional Multiple Listing Service of Minnesota, Inc. Real estate listings held by brokerage firms other than MnRealtyCo, LLC are marked with the
  and detailed information about them includes the name of the listing brokers.