3412 Walden Drive Woodbury MN 55129
Pictures are great, but to really get a feel for what this property is like, you should see it in person!
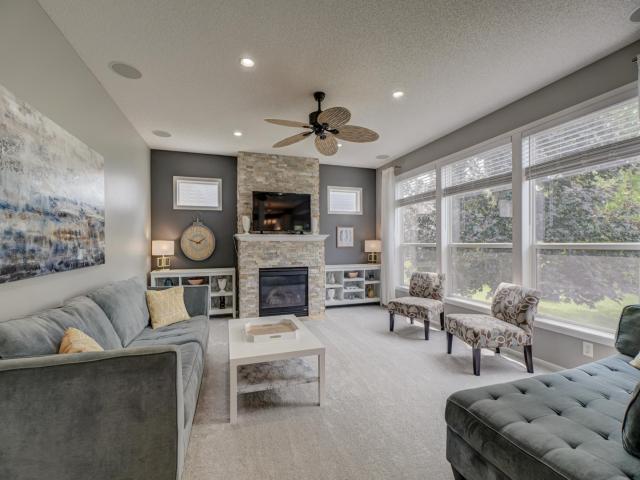
Property Description for 3412 Walden Drive Woodbury MN 55129 - MLS# 7110034
Welcome home to the highly sought-after Stonemill Farms neighborhood, where stylish updates and exceptional amenities come together! The bright and inviting interior features crisp white millwork, granite countertops, stainless steel appliances, and a beautiful new tile backsplash. Fresh new carpet on the upper level adds a modern touch, while the open-concept great room showcases a stunning stone-surround fireplace and expansive windows that fill the home with natural light. Step outside to the newly stained deck with a gazebo—perfect for relaxing and taking in beautiful sunset views. Upstairs, you'll find four spacious bedrooms, a versatile loft, and the convenience of upper-level laundry. The private primary suite offers a built-in window seat, double closets, and a peaceful retreat at the end of the day. The newly finished lower level is designed for entertaining, complete with a stylish bar and additional gathering space. Enjoy all that Stonemill Farms has to offer, including a community pool, splashpad, clubhouse, parks, and miles of walking trails, making this an incredible place to call home!
This listing has been entered by the following office: Keller Williams Select Realty
The data relating to real estate for sale on this web site comes in part from the  Program of the Regional Multiple Listing Service of Minnesota, Inc. Real estate listings held by brokerage firms other than MnRealtyCo, LLC are marked with the or the
  and detailed information about them includes the name of the listing brokers.
All information provided is deemed reliable, but is not guaranteed and should be independently verified.
Copyright 2026 Regional Multiple Listing Service of Minnesota, Inc. All rights reserved.