3300 Crestmoor Bay Woodbury MN 55125
Pictures are great, but to really get a feel for what this property is like, you should see it in person!
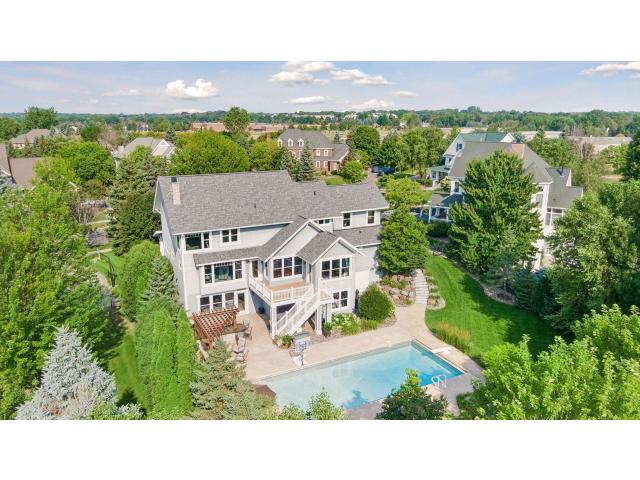
Property Description for 3300 Crestmoor Bay Woodbury MN 55125 - MLS# 7096700
Stunningly reimagined Kootenia custom home nestled on a private cul-de-sac in the highly sought-after Wedgewood Heights community. Set on nearly one-half acre, this exceptional residence has been extensively remodeled with timeless finishes, thoughtful design, and extraordinary attention to detail throughout. The backyard is a true resort-inspired oasis designed for entertaining and relaxation, featuring a sparkling in-ground saltwater pool, pergola, outdoor kitchen, expansive concrete patio, firepit, water feature, extensive professional landscaping, and mature trees that create a private, serene setting. pool heater (2022), pool pump (2023), pool cover (2018) and Salt Cell (2025). A charming front porch welcomes guests and provides the perfect vantage point for breathtaking evening sunsets. Inside, warm hardwood floors flow throughout the main level, complemented by a stunning stained-glass front door and beautifully updated spaces. The gourmet kitchen is a showpiece with enameled cabinetry, high-end Viking range, quartzite countertops, decorative tile backsplash, and an open-concept design ideal for everyday living and entertaining. The adjoining vaulted sunroom is lined with windows, filling the home with natural light and offering beautiful views of the backyard retreat. The spacious great room features a stone fireplace, while the main-level office offers custom built-ins, a designer workspace, and double glass doors for privacy. The expanded mudroom provides exceptional organization with extensive custom cabinetry and storage. Car enthusiasts and hobbyists will appreciate the oversized heated and finished garage featuring epoxy floors and additional storage space. The upper level offers four generous bedrooms plus a loft with built-in desk and study area. The luxurious primary suite serves as a private retreat with a sitting room, spa-like bath featuring a whirlpool tub and glass-enclosed shower, and a custom-designed walk-in closet. Additional custom closet systems throughout the home maximize organization and functionality. The walkout lower level was designed for entertaining, with direct access to the pool and patio area. Enjoy a spacious media area, billiards space, exercise room, fifth bedroom, ¾ bath, and abundant storage. An additional storage area located behind the garage provides the perfect space for pool furniture, lawn equipment, or a future workshop. three-zone HVAC system, Located just a golf cart ride from Prestwick Golf Club and clubhouse and within the highly acclaimed Middleton Elementary, Lake Middle School, and East Ridge High School boundaries, this remarkable property offers the perfect blend of luxury, comfort, privacy, and lifestyle. An exceptional opportunity in one of Woodbury's most prestigious neighborhoods.
This listing has been entered by the following office: Keller Williams Premier Realty
The data relating to real estate for sale on this web site comes in part from the  Program of the Regional Multiple Listing Service of Minnesota, Inc. Real estate listings held by brokerage firms other than MnRealtyCo, LLC are marked with the or the
  and detailed information about them includes the name of the listing brokers.
All information provided is deemed reliable, but is not guaranteed and should be independently verified.
Copyright 2026 Regional Multiple Listing Service of Minnesota, Inc. All rights reserved.